
Start of property details
Share this property:
783 Four Seasons Boulevard
Aurora, IL 60504
LISTING
FEATURED
$237,500
Active
2
Beds
3
Baths
2
Garage
2004
Yr. Built
MLS# 12777350
Cumulative Days on Market: 3 · Includes prior listings · Currently listed since 10/05/26 · Data provided by the MLS.

Property Description

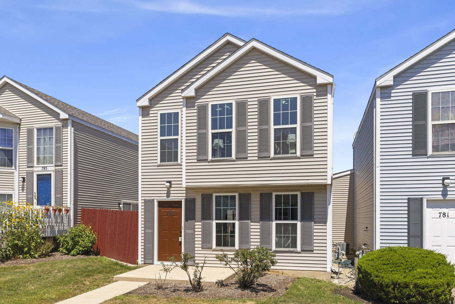
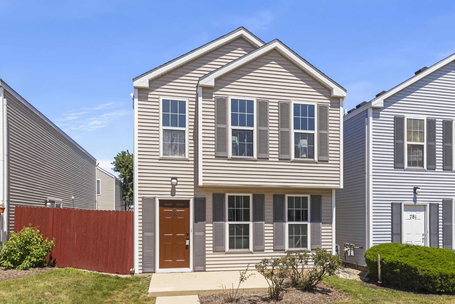
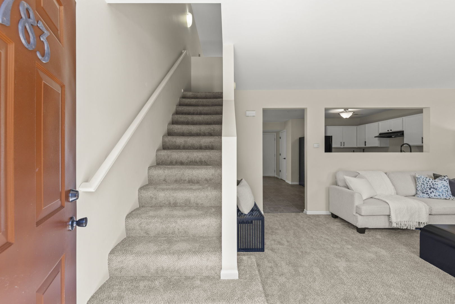
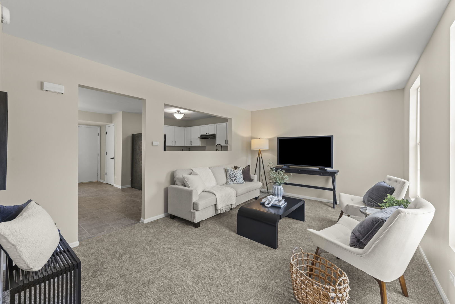
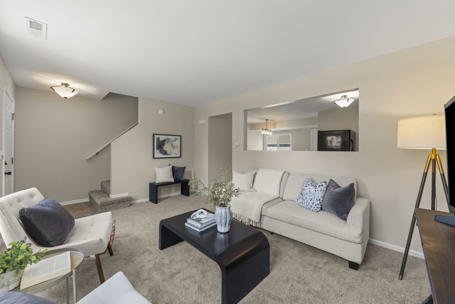
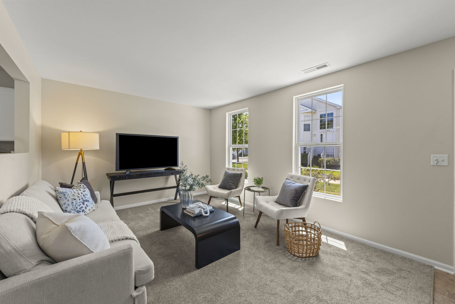
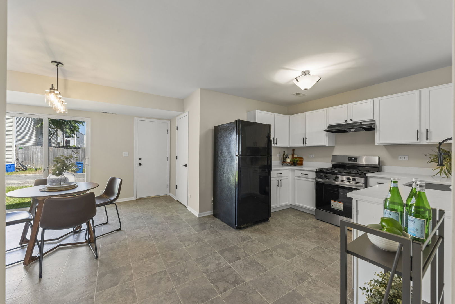
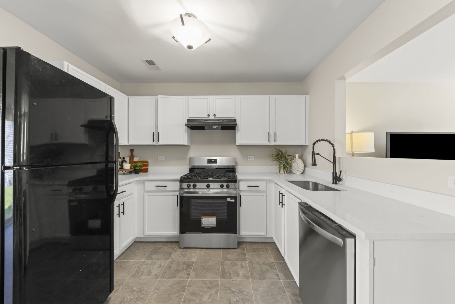
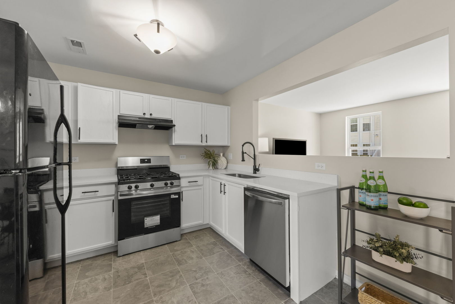
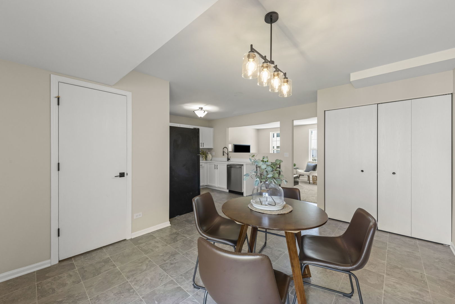
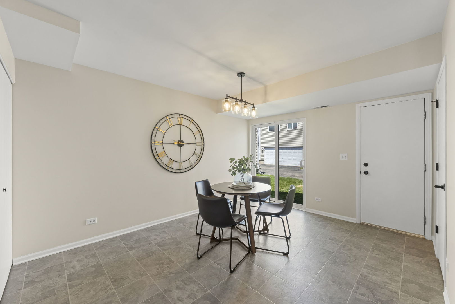
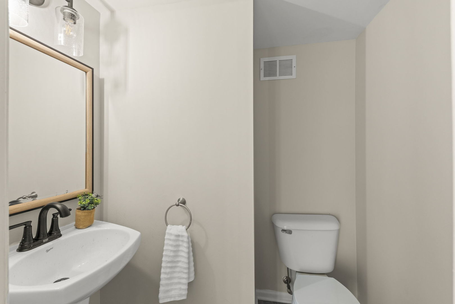
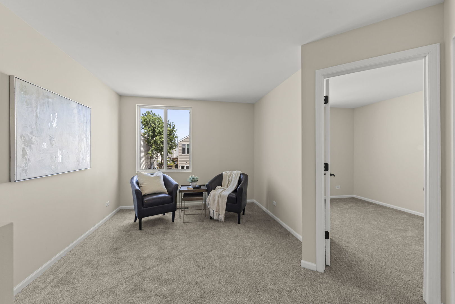
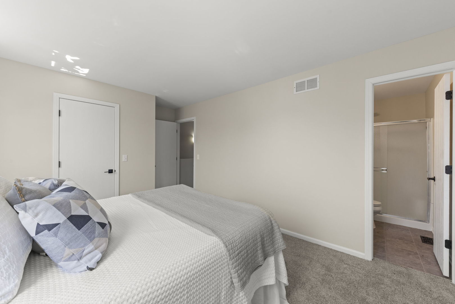
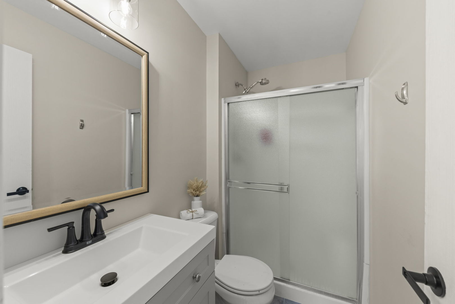
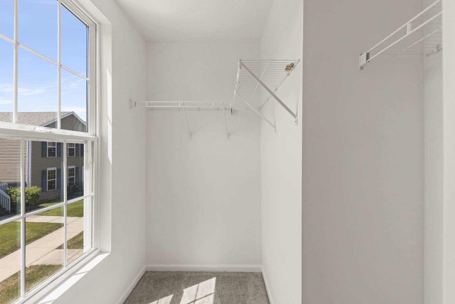
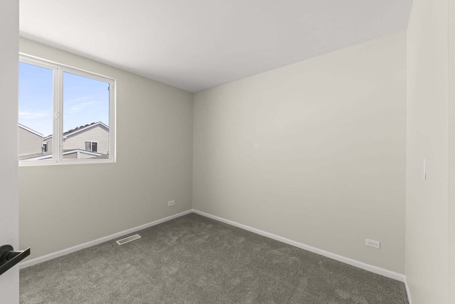
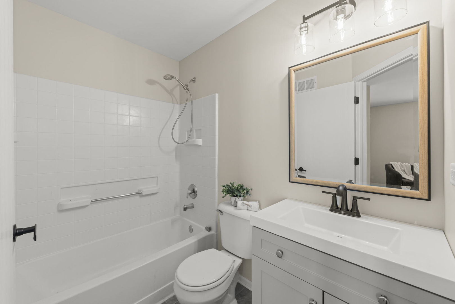
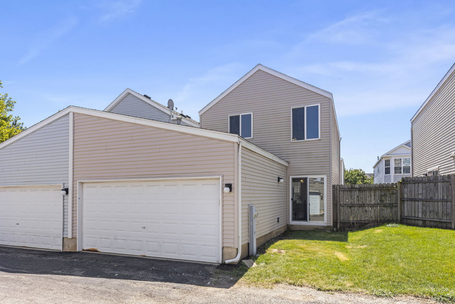
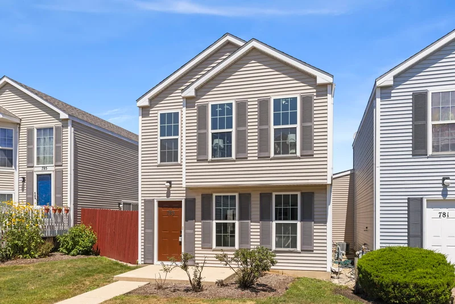
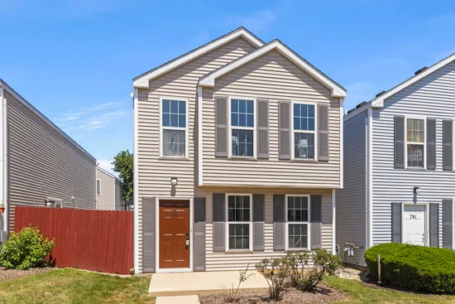
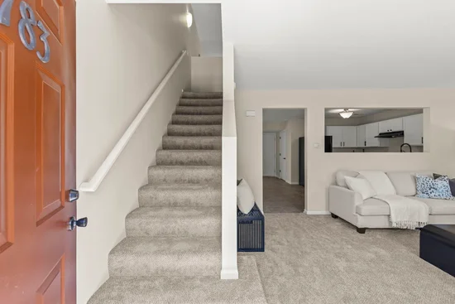
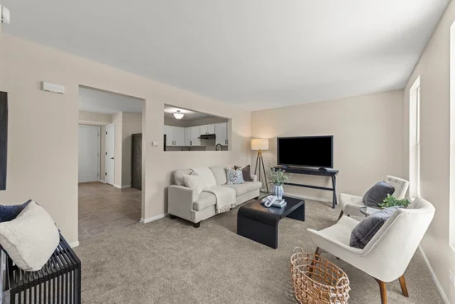
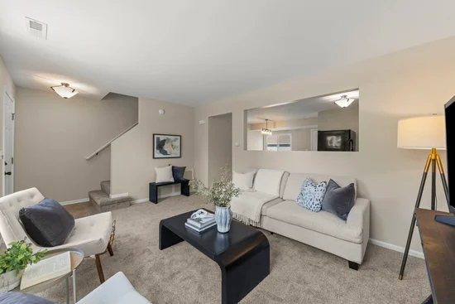
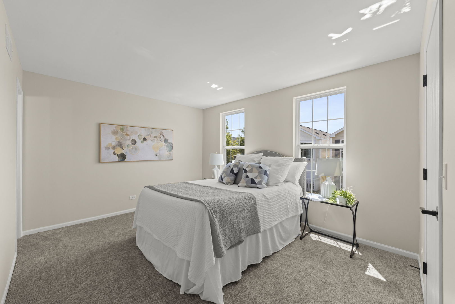
Welcome home to this beautifully updated 2-bedroom, 2.5-bath townhome with a spacious loft and attached 2-car garage in the highly desirable Hometown community. This turnkey home has been tastefully renovated throughout and is ready for its next owner. The inviting floor plan features new flooring in the kitchen and eating area, brand-new carpeting throughout the second level, and replacement glass in the windows for a fresh, updated look. The kitchen has been completely refreshed with quartz countertops, updated white cabinetry, a new stove, new dishwasher, and stylish new hardware. The bathrooms have been beautifully remodeled with updated finishes, including new vanities, mirrors, and lighting in the second-floor baths. Additional improvements include a new roof and numerous modern updates that make this home truly move-in ready. Enjoy being just a short walk to the neighborhood park and the charming Hometown district, featuring local shops and a post office. You'll also appreciate the convenient location near Fox Valley Mall, the Aurora Metra station, restaurants, shopping, and major roadways. Beautifully updated, meticulously maintained, and perfectly located, this is a home you won't want to miss. The model of this house is known as the barbershop. It has an $89 per month special assessment. The assessment is going to continue over 10 years, which is 120 months. The special assessment became effective July 1, 2026, and will be billed monthly along with the regular association assessment.

Ask a Local Expert

Property Highlights

Property Type
Residential
Local Property Type
Detached Single
Bedrooms
2
Total Bathrooms
3
Living Area
1,200
Price / Sqft
$198
Year Built
2004
Cumulative Days On Market
1

Location

Area
Aurora / Eola
City/Township
Aurora
Subdivision
Hometown
County
Kane

Property Details

Price
$237,500
Local Property Type
Detached Single
Property Type
Residential

Community

Community Features
Park, Curbs, Sidewalks, Street Lights, Street Paved

Local Schools

Elementary School
Olney C Allen Elementary School
Middle School
Henry W Cowherd Middle School
High School
East High School
School District
131

Interior Features

Bedrooms and Bathrooms

Total Bathrooms
3
Full Bathrooms
2
1/2 Bathrooms
1
Bedrooms
2

Rooms and Basement

Total Rooms
6
Basement Features
None

Area and Spaces

Living Area
1,200

Appliances

Appliances
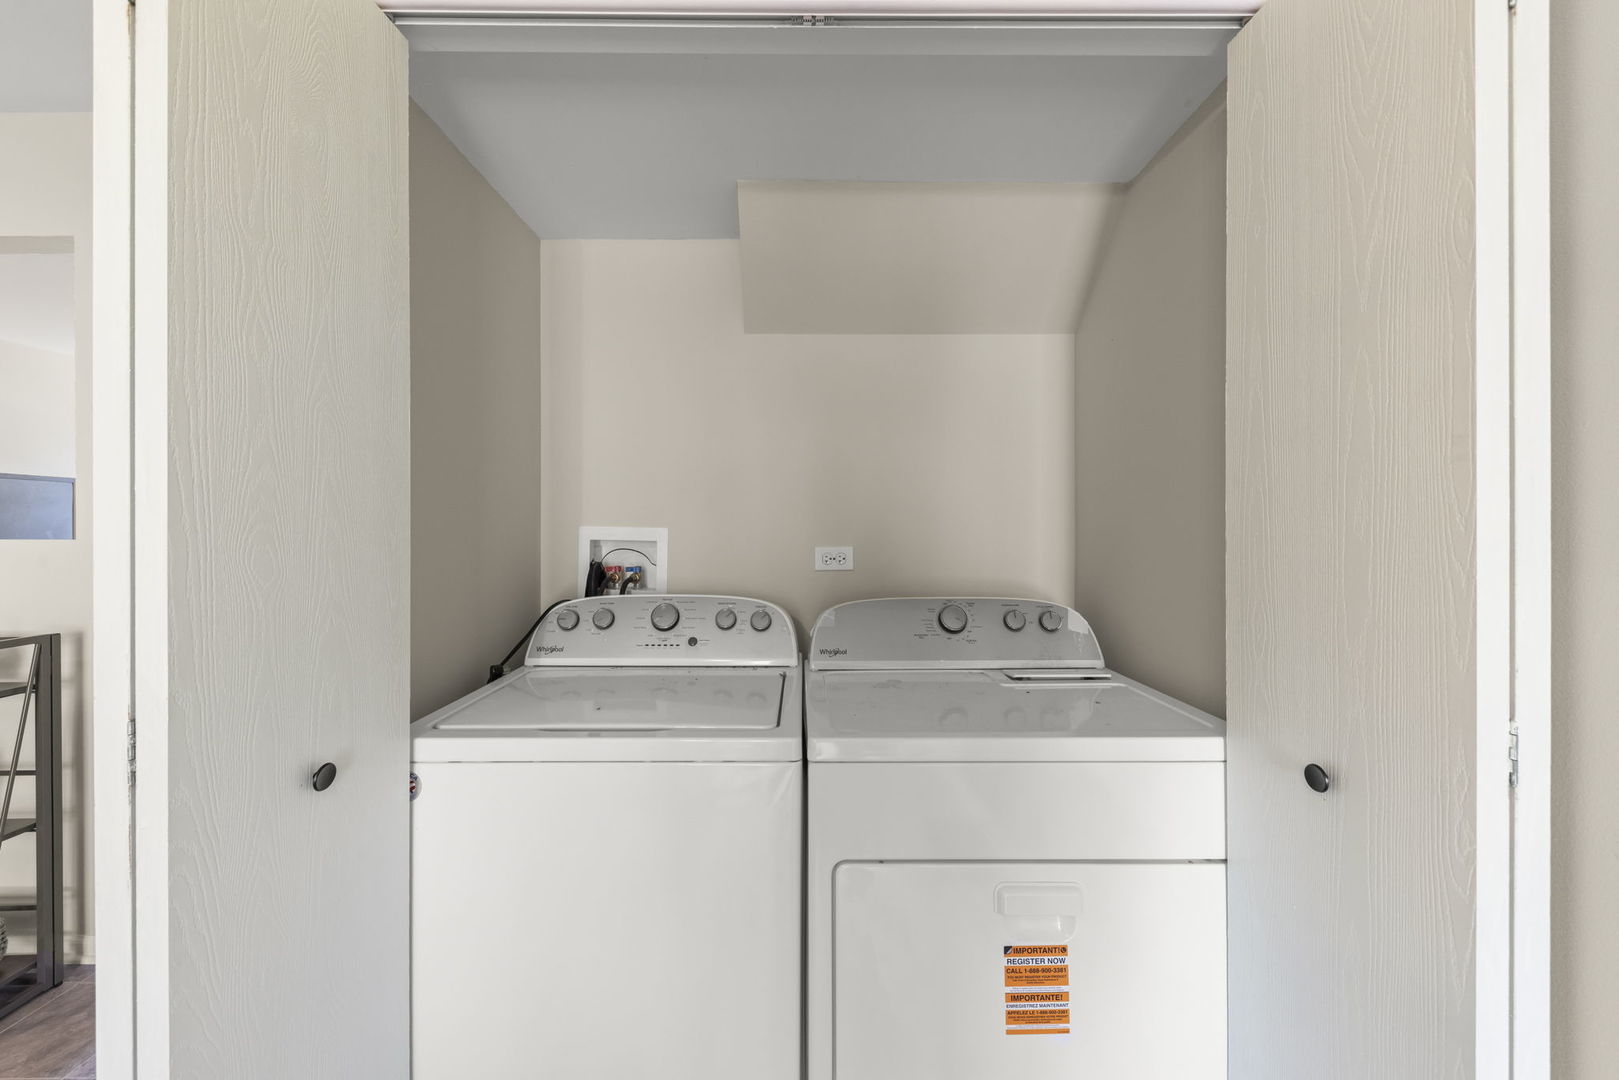
Range, Dishwasher, Refrigerator, Washer, Dryer, Range Hood

Interior Features

Laundry Features
In Unit
Electic
Circuit Breakers

Heating and Cooling

Heating Features
Natural Gas

Building Details

Construction

Model
Barbershop
Year Built
2004
Foundations
Concrete Perimeter

Materials

Construction Materials
Vinyl Siding
Roof
Asphalt

Terms

Terms

Ownership
Condo
Special Conditions
Standard
Cumulative Days On Market
1

Taxes

Tax

Tax (Annual)
$3,905

HOA

Association Fee
$453 /mo
Association Fee Includes
Water, Insurance, Clubhouse, Exterior Maintenance, Lawn Care, Scavenger, Snow Removal

Heating, Cooling & Utilities

Cooling Features
Central Air

Utilities

Sewer
Public Sewer
Water Source
Public

Lot

Lot Dimensions
common

Parking

Total Parking Spaces
2
Garage Capacity
2
Parking Features
Asphalt, Garage Door Opener, Yes, Garage Owned, Attached, Garage
Listed by Coldwell Banker Real Estate Group, 630-445-8367
Listing Data last updated 10/07/2026 06:40 pm
Get a Link to this Property: Copy To Clipboard
QR Code link to this property

Phone:
Connect with:

Payment Calculator

per month. fixed. % interest.
$
%
$
%
Principal & Interest
+ Home Insurance
+ Property Tax
+ HOA Fees
per month
Total interest paid over s will be:
All estimates and provided for informational purposes only. Actual amounts may vary. The output of the tool is not a loan offer or solicitation, nor is it financial or legal advice. Information, rates, programs and loan scenarios shown are for example only as of 7-Oct-2026 and are subject to change without notice. Interest rates provided by the St. Louis Federal Reserve Economic Data (FRED). All products are subject to credit and property approval. Not all products are available in all states or for all loan amounts. Other restrictions and limitations apply. Contact your preferred lender for the pricing associated with your specific transaction. Calculations are generated by Open Source mortgage calculation software tools using common mathematical formulas. All calculations should be independently verified.
Get Walk Score Content

Property History

2 days ago
Property information last updated
2 days ago
Status Active. This is the date the listing was placed on market.
Cumulative Days on Market: 3 days (includes prior listings) · Currently listed since October 5, 2026. Data provided by the MLS.

Similar Properties