
Looking for a custom home builder in Naperville? Settle the lot first, because a parcel’s zoning decides what any builder can put on it. Then compare builders on four things in writing: the contract type, proof of insurance, how they will deliver sworn statements and lien waivers under the Illinois Mechanics Lien Act, and a draw schedule your construction lender accepts. I found no City registration requirement for general builders, so that vetting is yours to do. The City says plans for a new single-family home may be reviewed within three to four weeks.
I am Dan Firks, Founder and CEO of the Dan Firks Team at Coldwell Banker Real Estate Group here in Naperville. My Illinois real estate broker license is 475.141739. I help buyers find lots and older homes and help owners sell the home they are leaving. I am not a builder, lender or attorney, and I do not recommend or rank builders. For a home inside a builder’s subdivision, see our guide to new construction homes in Naperville.
Weighing a specific lot or teardown? Call or text me at 630.637.9009 or email Dan@Naperville.com. Each fee and rule below links to its source, dated where the source gives a date; confirm current amounts with the City before you budget. This is general information, not legal, tax or lending advice.
In this guide
- Building on your own lot
- Finding a teardown lot
- Choosing a custom home builder
- What it costs to build
- How construction loans pay for the build
- Demolition and building permits
- City fees and worked examples
- Property tax on a new home
- Frequently asked questions
Can you build a custom home on your own lot in Naperville?
Yes. You can build on a vacant lot you own or on a lot where you remove an existing house, as long as the new home meets that parcel’s zoning and passes City permit review. A teardown adds a demolition permit and its site conditions.
| Path | What you buy | Extra City steps |
|---|---|---|
| Vacant lot | Land only | Detailed grading plan and utility connections |
| Teardown lot | Land plus a house you remove | Utility disconnection and reconnection, neighbor notice, demolition and right-of-way permits, photos and final grading |
| Builder’s subdivision | A home and lot from one builder | City permits, often filed by the builder |
Search current Naperville listings and choose Land under Local Property Types to see lots. Before touring, read any agreement you sign with a buyer’s agent. In my experience, buyers who confirm zoning and utilities before they settle on a floor plan have fewer surprises at City review.
How do you find a teardown lot in Naperville?
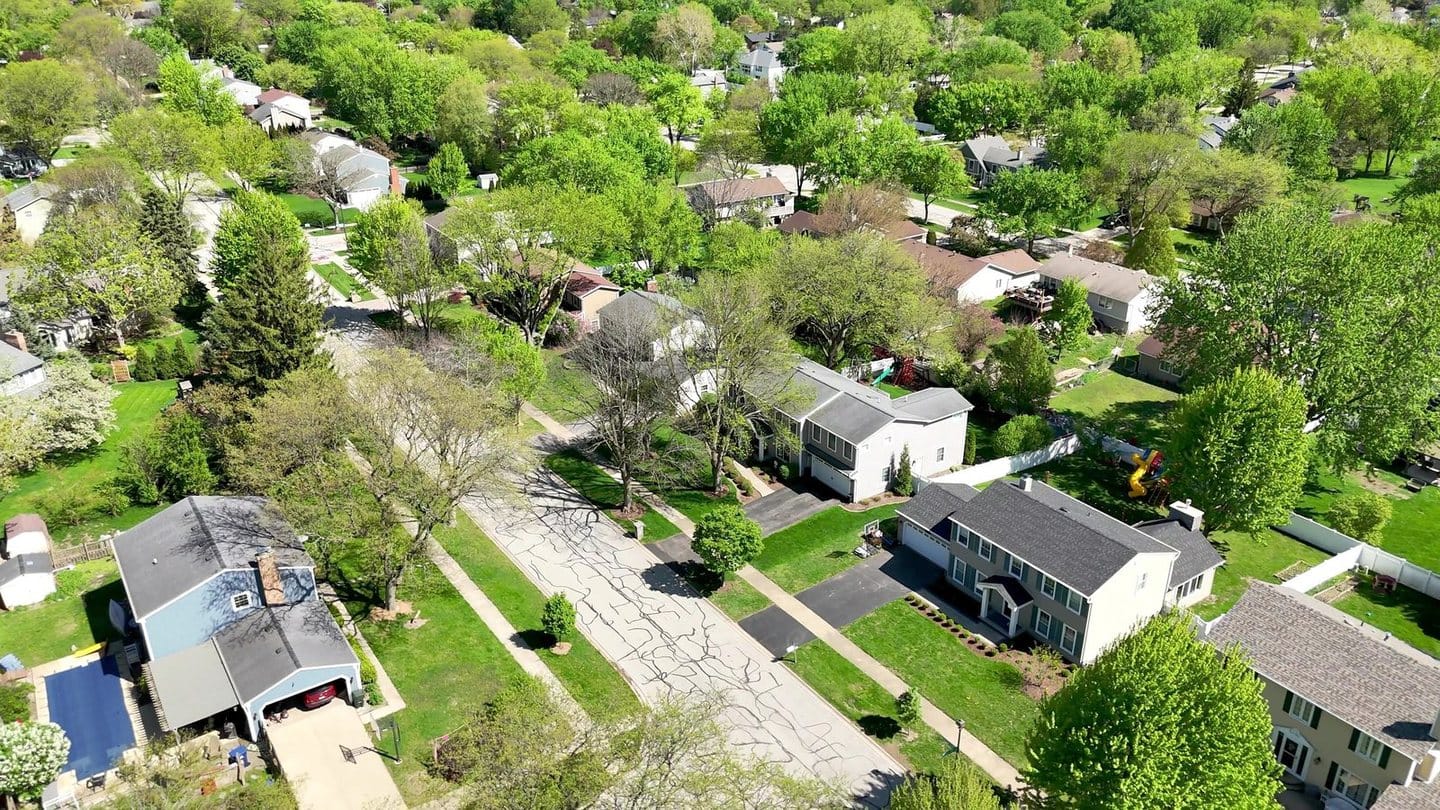
You find a teardown lot through the same listings as any home, but you judge the lot rather than the house: its zoning, width, depth, easements, trees and drainage decide what you can build.
Check these before you make an offer:
- Historic District. Demolition in the Historic District needs a Certificate of Appropriateness, and the City says total demolition for a new primary building there is highly discouraged.
- One lot of record. The City issues building permits only for a structure on a single subdivided lot of record, so check the legal description on the plat of survey (Planning Your Project, 2016).
- Zoning. Look up the parcel’s zoning in the City’s Your Place map and compare the lot with that district’s standards in Title 6 of the Municipal Code.
- Easements. The City requires a 5-foot side yard easement on the electric service side and a 10-foot rear yard utility easement, and no fireplace, eave or bay window may overhang them.
- Trees. A private tree removal permit applies to a home parcel only if it is over 1.5 acres (every non-residential parcel needs one), but parkway trees belong to the City.
- Renovate or replace. See our home inspection guide for buyers and how to check a Naperville home’s permit history.
Worked example: the buildable area of an R1A lot
Naperville’s R1A district sets these standards, and Section 6-2-26 adds limits for teardown and infill homes in the R1, R1A, R1B and R2 districts (Municipal Code Title 6, as posted in September 2026):
| R1A standard | Rule |
|---|---|
| Minimum lot | 10,000 square feet and 70 feet wide at the front yard line |
| Front yard and corner side yard | 30 feet each |
| Interior side yards | 8 feet each, or 20 feet total, depending on plat date |
| Rear yard | 25 percent of lot depth, no more than 30 feet required |
| Height | 2.5 stories, not over 35 feet; a teardown or infill roof peak no more than 40 feet |
| Teardown or infill building coverage | 35 percent of the lot or 2,280 square feet, whichever is greater; one-story and 1.5-story homes exempt; up to 480 square feet of credit for a detached garage |
Take a hypothetical interior lot 70 feet wide and 143 feet deep, about 10,010 square feet. The 30-foot front yard and a rear yard capped at 30 feet leave 83 feet of depth, and side yards leave 50 to 54 feet of width, so the setbacks alone allow a footprint of roughly 4,150 to 4,480 square feet. For a two-story teardown rebuild, the 35 percent coverage cap is tighter: about 3,500 square feet.
On a corner lot, the 30-foot corner side yard and one 8-foot interior side yard leave about 32 feet of width. This is an illustration, not a zoning determination, so confirm your parcel with the City.
How do you choose a custom home builder in Naperville?
Choose by comparing written answers: get bids on the same plans, then compare contract type, insurance, lien paperwork and draw schedule before you sign.
Who draws the plans for a custom home?
Plan on a team. The City’s Completing Your Application guide (March 2019) says teardown projects should expect to work with licensed architects, surveyors and civil engineers, and it requires architectural drawings, mechanical plans, Manual J heating load forms, a detailed grading plan and electric load calculations. Plans submitted on or after April 1, 2026 are reviewed under the 2024 International Residential Code (Ordinance 26-010).
You can hire an architect and ask builders to bid the finished drawings, or hire one firm that designs and builds; either way, bids compare fairly only on the same drawings. Check an architect’s Illinois license with the IDFPR license lookup.
Fixed price or cost plus: how do they differ?
A fixed-price contract sets one price for defined plans, while a cost-plus contract bills actual costs plus a fee. Neither structure is right for everyone, and a licensed Illinois real estate attorney should review the contract you sign.
| Question | Fixed price | Cost plus |
|---|---|---|
| How the price is set | One price for defined plans | Actual costs plus a fee |
| What to ask for | Inclusions, allowances and any price escalation clause in writing | Invoices, how the fee is figured and whether costs are capped |
In either type, escalation clauses, allowances and change orders decide who pays when costs rise.
What does the Illinois Mechanics Lien Act mean for your payments?
The Mechanics Lien Act (770 ILCS 60) gives owners paperwork to use:
- Sworn statement. Before you pay, the contractor must give you a sworn statement naming everyone furnishing labor, services, material, fixtures, apparatus, machinery or form work, with the amounts due or to become due to each (section 5).
- Boldface notice. Under section 5(b), for an owner-occupied single-family home, the contractor must give written notice in at least 10-point boldface type before the first payment. Ask your attorney how that notice applies to your contract.
- Lien waivers. Under section 1(d), an agreement to waive or subordinate lien rights made “in anticipation of and in consideration for the awarding of a contract” is “against public policy and unenforceable.” Partial and final waivers traded for each payment are common practice, not terms of the Act. Ask your attorney whether a specific waiver is enforceable in your situation.
Ask your attorney and lender how to match each draw to an updated sworn statement and waivers.
What insurance and bonding should you ask about?
Ask for current certificates of insurance, including general liability and workers compensation, and confirm them with the insurer. Ask whether any bond is offered and what it covers.
Does Naperville require builders to register?
Not as general builders, as far as the City publishes. Its Guide to Building Permits (October 2022) says electricians, plumbers, irrigation contractors and roofing contractors require a license, and the City registers electrical contractors and sidewalk contractors. Its Permits and Licenses page showed no general contractor registration in September 2026.
Builder interview checklist (print this)
- A bid on the same plans and specifications as the others
- Contract type, with inclusions, allowances and any escalation clause listed
- Certificates of insurance, confirmed with the insurer, and any bond
- Sworn statements and lien waivers with each payment
- A draw schedule your lender accepts
- Who files the permits and meets the inspectors
- A written schedule to the occupancy permit
- How change orders are priced and approved
- Warranty terms in writing
- Licenses for the electrician, plumber and roofer on the job
How much does it cost to build a custom home?
No named, dated source publishes a Naperville cost per square foot, so your price is the lot plus line-item bids on your plans. The closest named benchmark is national: the NAHB Cost of Constructing a Home survey for 2024 put average construction cost at $428,215 for a 2,647 square foot home, about $162 per square foot, a high for the series.
That figure describes the typical home of 41 responding builders, not custom homes, and NAHB says its sample is too small for a regional breakdown.
| NAHB, national, published January 20, 2025 | Share of sales price |
|---|---|
| Construction cost ($428,215) | 64.4 percent |
| Finished lot | 13.7 percent, a low for the series |
| Builder overhead and general expenses | 5.7 percent |
| Builder profit | 11.0 percent |
The construction figure already includes about $20,000 of national-average permit, impact and water and sewer fees, so swap in Naperville’s fees below rather than adding them. It leaves out overhead, profit, the lot and demolition. Our mortgage calculator can estimate the permanent loan payment once you have a bid.
How does a construction-to-permanent loan pay for the build?
A construction-to-permanent loan releases money in draws on a schedule the lender and builder agree, and an inspector confirms the work before each draw, according to Bankrate (April 2026).
Draws can cover land, materials, labor and permits. After construction, which Bankrate says typically lasts about one year (a national figure, not Naperville-specific), the loan converts to a traditional mortgage. Terms vary, so your lender’s written terms are the ones that count.
If you plan to sell your current home to fund the build, start with an estimate of its market value. In my experience, the timing of that sale and where you live during construction need the earliest planning.
What permits do you need to tear down a house and build a new one?
A teardown needs a residential demolition permit, issued with a right-of-way permit for work in the street, sidewalk, parkway or easements, then a building permit for the new home, which the City’s Building Permits page says may be reviewed within three to four weeks, longer at the busiest times of year.
Your builder may file the applications, but several demolition duties fall on the owner:
- Plan. Start with the Toolkit for Successful Redevelopment. For a new single-family home, email buildingpermits@naperville.il.us for how to submit; other residential permits go through the Permitting, Plans and Licensing Portal.
- Utilities off. Call the City Finance Department at (630) 420-6059 at least 10 days before demolition to remove the electric meter, and physically disconnect the water and sanitary lines (Getting Your Utilities, 2016). The City needs written statements that electric, water, sewer and gas are disconnected.
- Neighbors and parking. Notify the owners of all lots within 250 feet, served or postmarked 7 to 15 days before demolition, and file a sworn affidavit with the City Clerk (Municipal Code 5-2B-3, amended 2022). The City must approve a construction parking plan before it issues the building permit, and the plan goes out with that notice.
- Demolition permit. $1,005 plus a $40 sign fee, with proof of insurance and no inspections. The demolition conditions (revised August 2024) require two copies of 5×7 photos of every side of each structure, debris disposal with no burning, truck routes, protection of public property and final grading per the approved plan. The March 2019 application guide also lists a $1 million insurance certificate and a $5,000 or $50,000 maintenance bond, so confirm current amounts. I found no City-published typical duration for the demolition itself, so ask your builder to show it in the written schedule.
- Site setup. Municipal Code 5-2B-8 requires a 6-foot chain link fence, a portable toilet where the permit places it and a site sign of at least 3 by 4 feet bought from the City before work starts. The work site regulations (March 2019) keep the fence inside the lot lines until the structure is secure. Erosion controls such as staked hay bales go around open lid structures.
- Trees. The City’s tree removal permit form (2006) calls for a snow fence at the drip line of trees being saved, and site work that may affect a City-owned parkway tree needs an approved Tree Preservation Plan (Municipal Code 9-3-6).
- Construction. Work is allowed Monday to Friday, 7 a.m. to 7 p.m., and Saturday, 8 a.m. to 4 p.m., with no work on Sundays or six listed holidays. You are responsible for subcontractors keeping those hours, and the site must be cleaned daily, including mud and debris in the street and snow and ice on sidewalks.
- Occupancy. The occupancy permit starts the property tax proration explained below.
The Transportation, Engineering and Development (TED) Business Group’s Building Permits Office is at 400 S. Eagle St., (630) 420-6100, weekdays 9 a.m. to 4 p.m.
What fees does Naperville charge to build a new house?
The City’s residential fee schedule charges a new single-family home an $18 clerical fee, a $182 permit fee, $25 per plan page with a four-page minimum, a $50 to $228 size-based fee for each sub-permit (5 to 6 are typical) and $50 per inspection; a teardown adds $1,045 for the demolition permit and sign, and each parkway tree is $400.
The schedule (effective February 1, 2019 under Ordinance 18-145, updated October 11, 2022) calls itself a good faith estimate, and the City sets final fees at permitting.
| Home size (square feet) | Size-based fee, per sub-permit |
|---|---|
| 0 to 2,000 | $50 |
| 2,001 to 3,000 | $72 |
| 3,001 to 4,000 | $96 |
| 4,001 to 5,000 | $120 |
| 5,001 to 6,000 | $138 |
| 6,001 to 7,000 | $162 |
| 7,001 to 8,000 | $186 |
| 8,001 to 9,000 | $211 |
| 9,001 and up | $228 |
Worked example: City fees for a 3,500 square foot teardown rebuild
Read as written, the schedule puts that home at $1,825 to $1,921 before per-inspection charges:
| Line | Amount |
|---|---|
| Demolition permit and sign fee | $1,045 |
| Clerical fee | $18 |
| Permit fee | $182 |
| Plan review, four-page minimum | $100 |
| Size-based fee, $96 for each of 5 to 6 sub-permits | $480 to $576 |
| Starting total | $1,825 to $1,921 |
Add $50 per inspection, $68 per reinspection, $25 per plan page past four, $400 per parkway tree, the right-of-way permit fee, and utility connection and meter charges.
For a reality check, one teardown rebuild in the City’s June 2026 permit report, a new 3,300 square foot home, paid $1,045 for the demolition permit and $4,251.17 on the new-home permit. That is one permit, not a rate:
| New-home permit line, June 2026 | Amount |
|---|---|
| 34 inspections at $50 | $1,700.00 |
| Parkway tree fee (two trees) | $800.00 |
| Water and wastewater connections | $927.00 |
| Water meter | $331.17 |
| Plan review | $275.00 |
| Permit and clerical fees | $218.00 |
| Total | $4,251.17 |
That permit shows no separate size-based line, so ask the City how your fees will be itemized.
Does a teardown rebuild trigger school and park land-cash fees?
Probably not for a straight one-for-one rebuild, though I found no City statement on that exact case. The City’s land-cash FAQ (February 2021) says the requirements are a condition of approving a final plat of subdivision or PUD plat for “proposed residential developments in which a net increase in buildable lots is proposed,” such as a lot split. A one-for-one teardown does not add a lot on its face, and the rebuild above shows a $0 park donation, so confirm your own case with the City.
When it applies, the City estimates school-age children and residents from a generation table by dwelling type and bedroom count, and prices land at $318,300 per acre for schools and $323,600 for parks, values adopted in 2007.
What about water, sewer and electric connections?
The City runs its own electric utility, which sends a cost letter that must be paid before service is installed, and an existing sewer line may be reused only if it is televised and witnessed by the City’s water utility (Getting Your Utilities, April 2016).
I found no published residential connection fee schedule. In the June 2026 report, 13 of 14 new single-family homes paid $1,890 for water and $2,266 for wastewater connections, plus a $782.84 or $830.67 meter; the teardown rebuild above paid $420, $507 and $331.17. These are examples, not rates, so confirm with the City’s Department of Public Utilities and see its Water and Wastewater Rates page.
How is a new home assessed for property tax once it is finished?
Under 35 ILCS 200/9-180, a new home’s added value is taxed for part of its first year: the increase is prorated from the occupancy permit date, or the date it became fit for occupancy, through December 31 of that year. The owner must notify the assessor within 30 days of the occupancy permit, or of completion if no permit is issued.
The owner of the property on January 1 of that year is liable for the prorated increase. The notice goes on the assessor’s form by certified mail, return receipt requested, with the property’s legal description. Confirm the current notice deadline and required delivery method with your township assessor’s office, and ask a tax professional how the proration applies to you.
The City’s Townships page places Naperville parcels in Naperville, Lisle, Winfield or Milton Township in DuPage County, or Wheatland or DuPage Township in Will County; for most parcels, the county and the side of Washington Street decide which.
Find the office in the DuPage County township assessor directory, at the Wheatland Township Assessor or through the Will County Supervisor of Assessments. Estimate the finished home’s bill with our Naperville property tax calculator.
Frequently asked questions
Does the City of Naperville require custom home builders to register?
Not as general builders, based on what the City publishes. Its Guide to Building Permits from October 2022 lists electricians, plumbers, irrigation contractors and roofing contractors as licensed trades, and the City registers electrical and sidewalk contractors.
How long does it take to build a custom home in Naperville?
I found no City or local source for a typical Naperville build time. Bankrate says the construction phase of a construction-to-permanent loan typically lasts about one year (a national figure, not Naperville-specific), and the City says plans for a new home may be reviewed within three to four weeks. Ask your builder for a written schedule.
How much does it cost per square foot to build a custom home?
No named source publishes a Naperville figure, so price the lot plus line-item bids on your plans. As a national benchmark, NAHB put 2024 construction cost for a typical new home at about $162 per square foot, not counting the lot, overhead or profit.
Can you tear down a house in the Naperville Historic District?
Only with a Certificate of Appropriateness, and the City says total demolition to make way for a new primary building in the district or on a landmarked property is highly discouraged. Check the parcel before you make an offer.
Do you need an architect to build a custom home in Naperville?
Expect to work with one. The City application guide for teardown projects, dated March 2019, says to expect licensed architects, surveyors and civil engineers, and it requires architectural drawings, mechanical plans and a detailed grading plan.
Should you buy the lot or choose the builder first?
Settle the lot first, or at least confirm its zoning, coverage limit, easements and utilities, because the parcel decides what any builder can put on it. Then have builders bid the same plans drawn for that lot.
Planning a build in Naperville? Call or text me at 630.637.9009, email Dan@Naperville.com, or reach the team through our real estate inquiry form.
Written by Dan Firks, an Illinois real estate broker, license 475.141739, with Coldwell Banker Real Estate Group. I am the Founder and CEO of the Dan Firks Team in Naperville. Sources checked September 2026.
Looking to Buy or Sell in Naperville?

Have questions about buying or selling real estate in Naperville? Get in touch with Dan Firks today.
Contact Dan Firks
Recent Post
Oct. 06, 2026
Building a Custom Home in Naperville: Lots, Teardowns, Costs, Builders
Oct. 05, 2026
What School District Am I In? Verifying a Naperville Address
Oct. 04, 2026
Radon Testing in Naperville for Buyers: Results and Mitigation
Oct. 03, 2026
Naperville Condominiums and Townhomes: Dues, Documents and Loans
Oct. 02, 2026
Naperville Permit Search: Check a Home’s Permit History Before Selling
Explore Naperville
Naperville is a vibrant community offering something for everyone. From highly rated schools and welcoming neighborhoods to local dining, seasonal events, and everyday conveniences, the city blends suburban comfort with an active lifestyle. Whether you’re researching the area, planning a visit, or considering a move, explore the sections below to learn more about what makes Naperville a great place to live, work, and enjoy.
Explore Naperville