
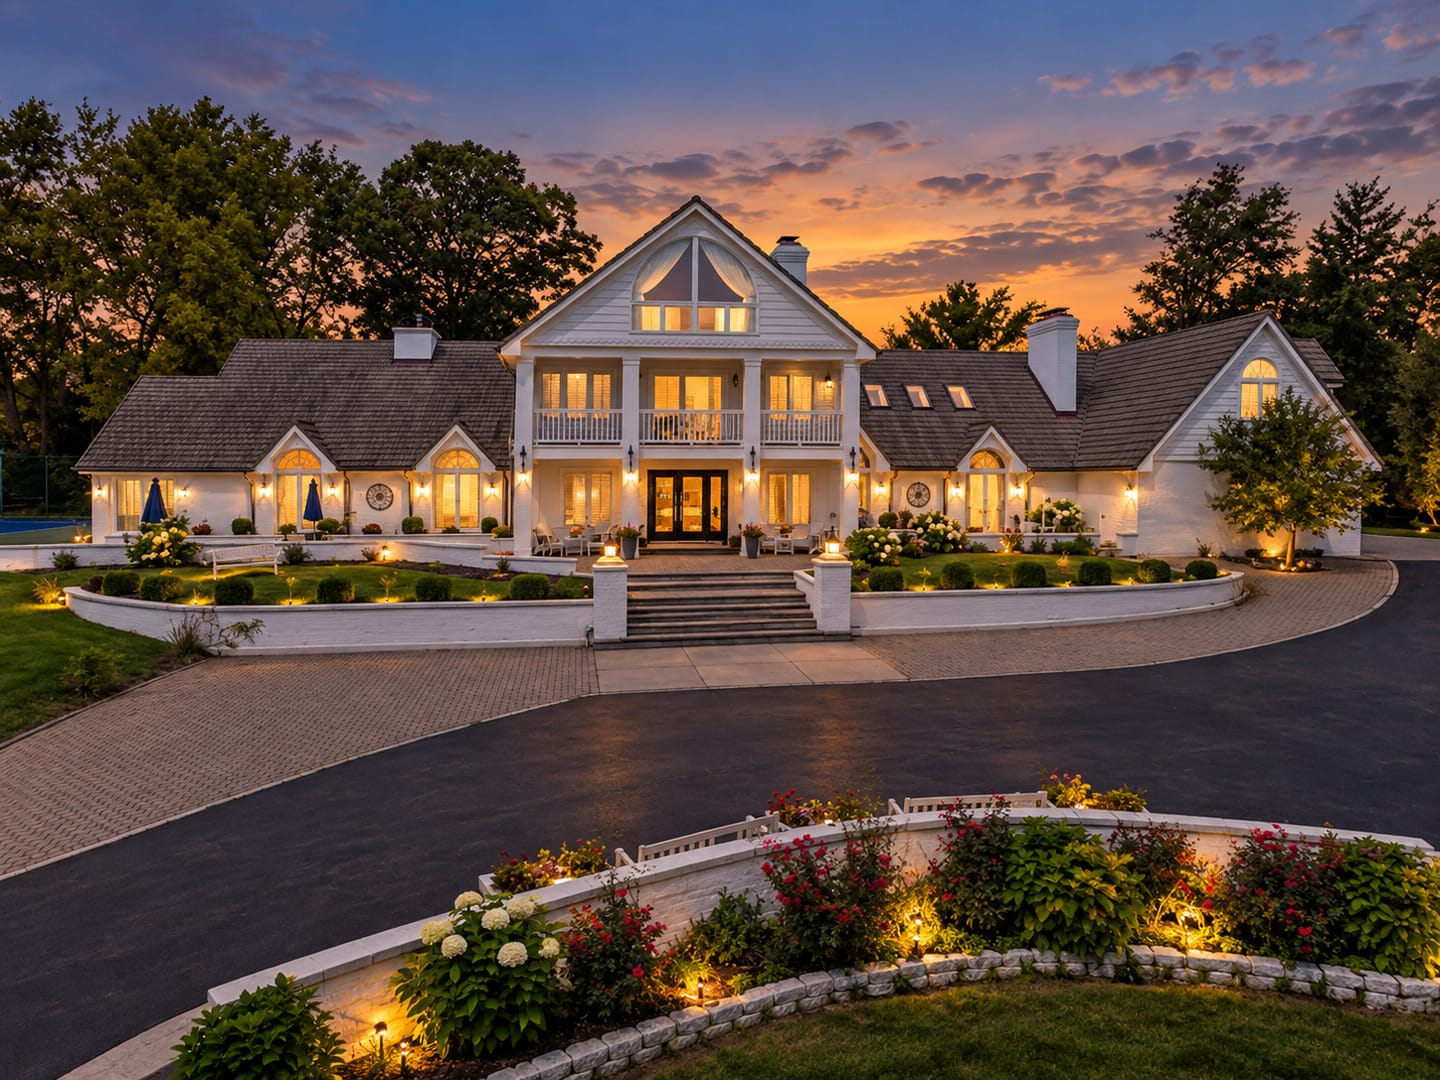
Naperville has plenty of large houses. It has very few on 2.65 acres, and in my years selling here I have rarely seen one that puts a heated indoor pool, a whirlpool, a renovated tennis court and a pickleball court on the same parcel. That is what 23W735 Hobson Road is, and it is why I wanted to write it up properly instead of letting it live as a row of photos on a portal.
The house was built in 1980 and reads like a house from that era in the best sense: three stories, 8,828 square feet above grade per the MLS, five bedrooms, seven full baths and a half bath, five fireplaces, more than forty skylights, and rooms sized before anyone trimmed square footage to hit a price point. It has been updated steadily since, most visibly in the kitchen and the lower level. It is listed at $2,595,500 under MLS #12734369 and came on the market 09/03/2026.
What makes it unusual for Naperville is the land. Many of the city’s large homes sit on lots well under an acre inside platted subdivisions with covenants. This one has 2.65 acres, three driveway entrances, a tree lined circular drive, and no homeowners association at all.
Watch the video tour: Naperville luxury estate tour of 23W735 Hobson Road
I am the listing agent on this property, so everything below comes from the MLS record, the floor plans and my own walkthroughs rather than from a portal summary. If you want to see it, call or text Dan at 630.637.9009 or email Dan@Naperville.com, and I will get you in. You can also search all Naperville luxury homes on danfirks.com if you are still comparing.
- 23W735 Hobson Road at a glance
- The grounds: 2.65 acres, three entrances and private courts
- The indoor pool room
- The main level
- Two kitchens, not one
- The primary suite and the other four bedrooms
- The lower level
- Floor plans for all four levels
- Practical notes: well, septic, systems and taxes
- How to see 23W735 Hobson Road
- Frequently asked questions
- About Dan Firks
- Listing disclosures
23W735 Hobson Road at a glance
| Address | 23W735 Hobson Rd, Naperville, IL 60540 (DuPage County) |
| List price | $2,595,500 |
| MLS number | 12734369 |
| Date listed | 09/03/2026 |
| Bedrooms | 5 |
| Bathrooms | 7 full, 1 half |
| Above grade square feet | 8,828 per the MLS |
| Lot size | 2.65 acres |
| Year built | 1980 |
| Garage | 3 car detached |
| Annual property taxes | $30,378 (tax year 2025) |
| Homeowners association | None |
| Water and sewer | Private well and septic |
| School district | Naperville CUSD 203: Ranch View Elementary School, Kennedy Junior High School, Naperville Central High School |
The grounds: 2.65 acres, three entrances and private courts
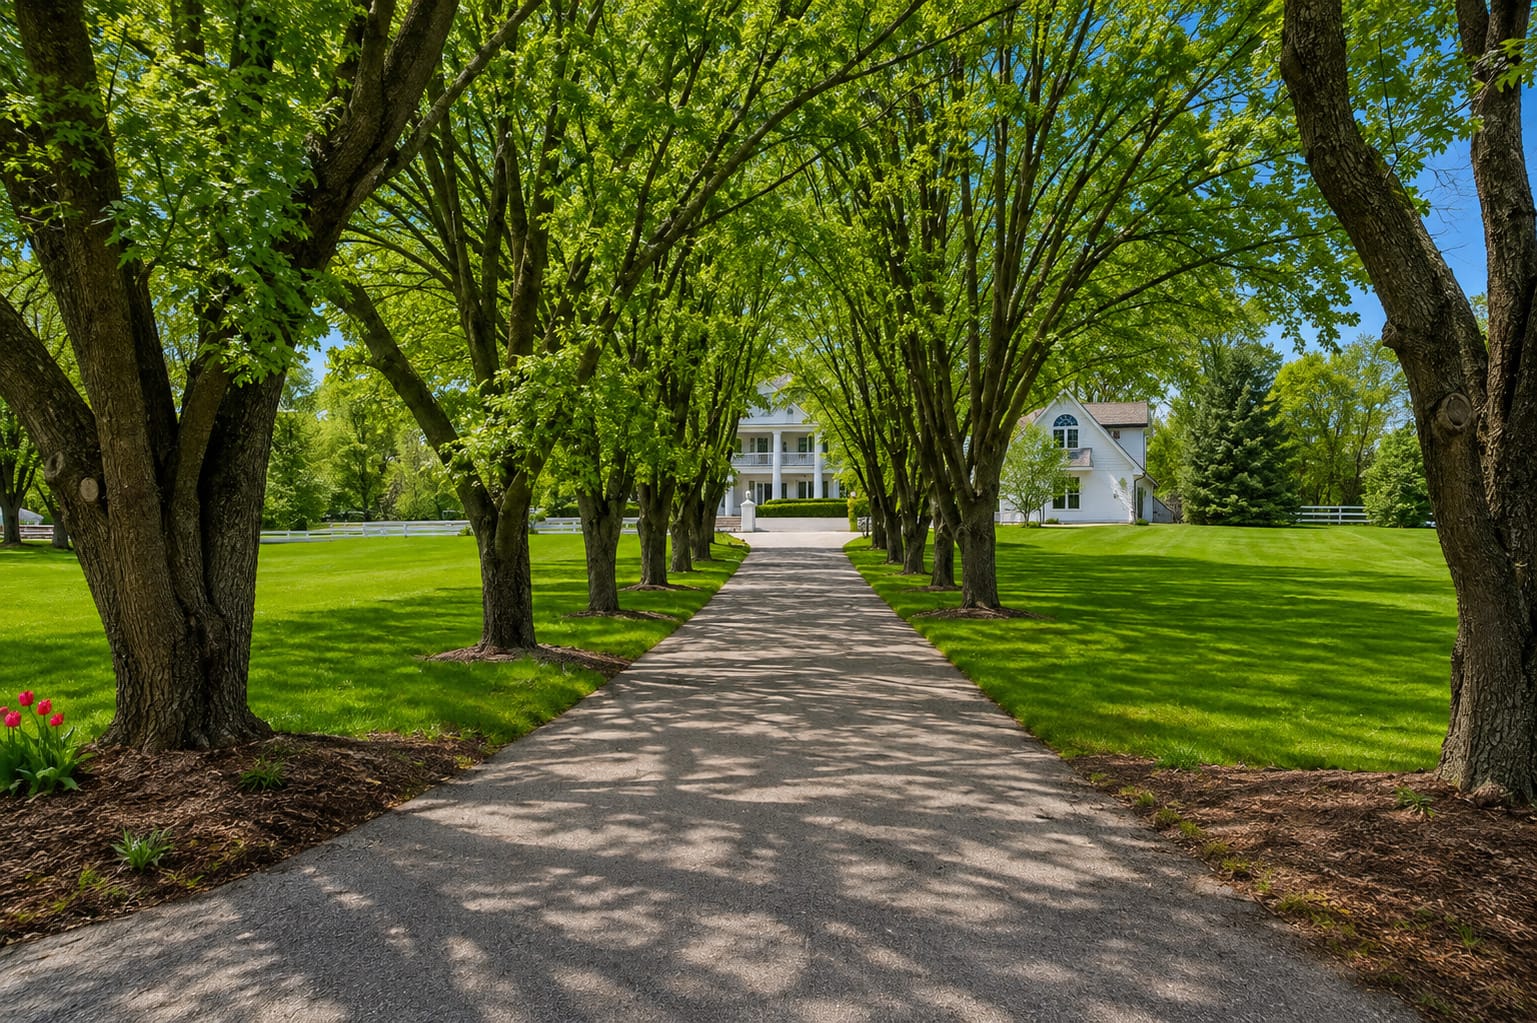
The approach does a lot of work here. A tree lined drive runs straight through mown lawn toward the front of the house, and the pavement opens into a circular drive with planted retaining walls in the center. There are three separate driveway entrances off Hobson Road, which matters more than it sounds like it should: guests, deliveries and daily traffic never have to use the same one.
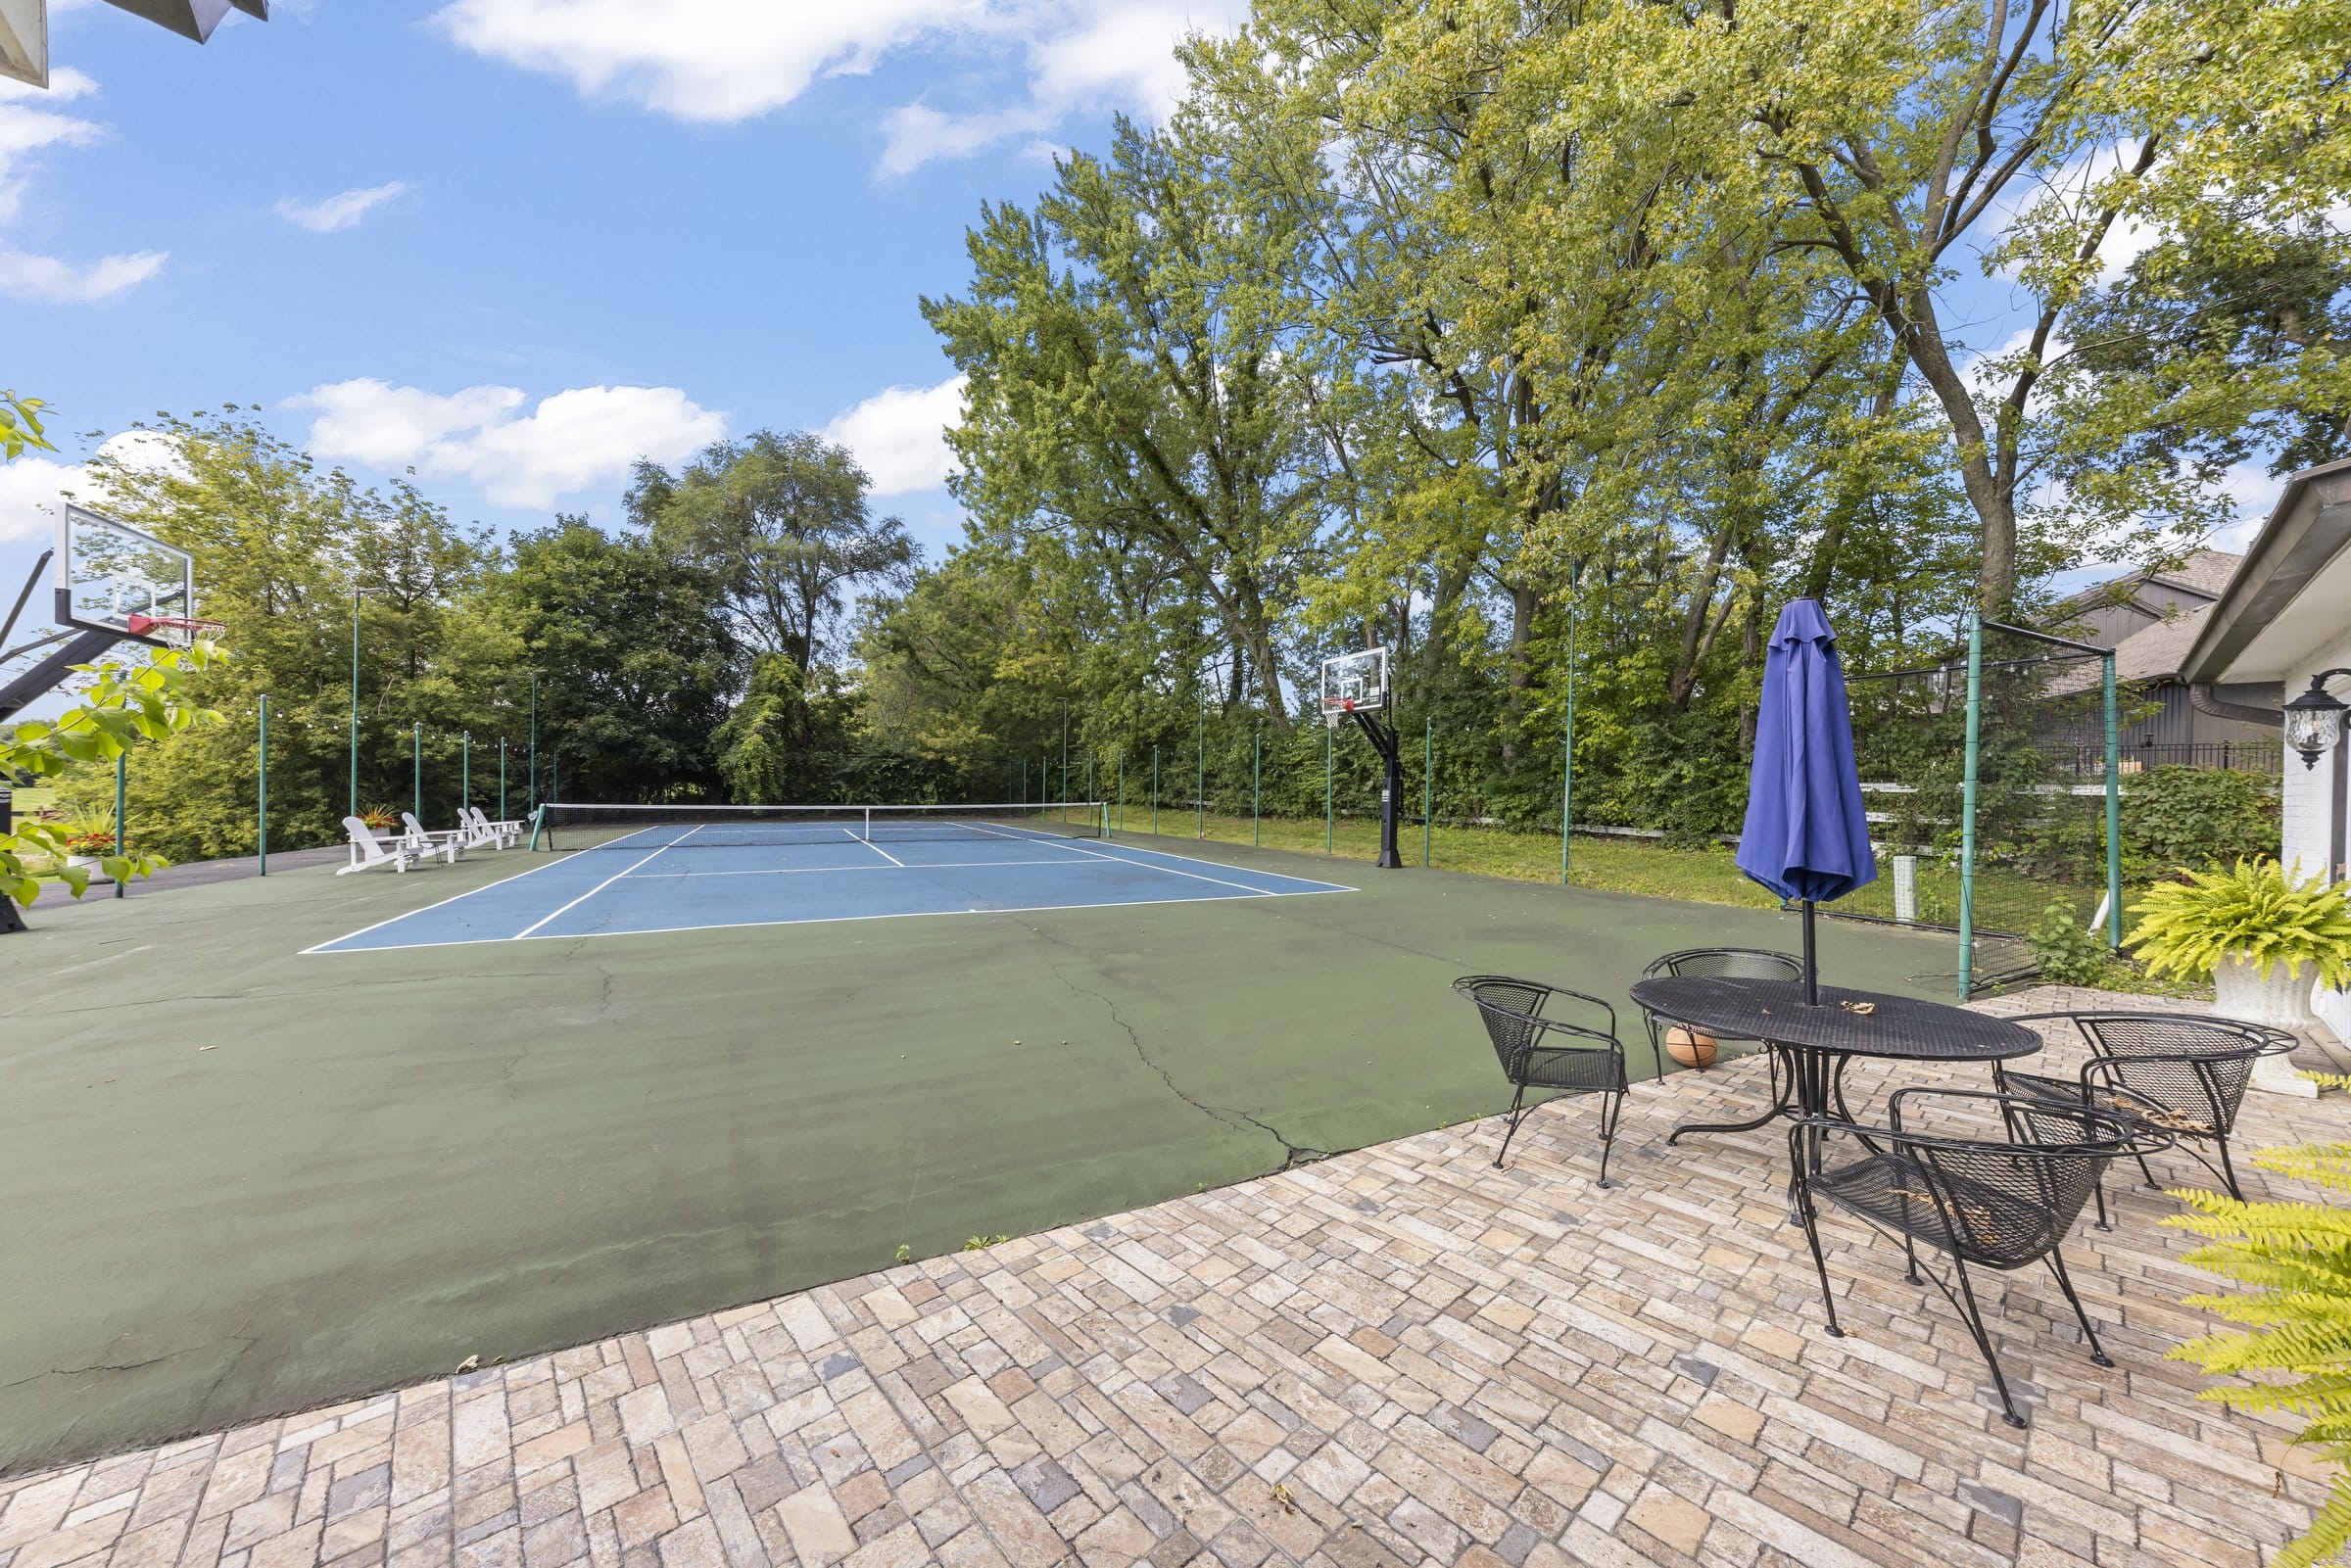
From the air the shape of the parcel is easier to read. The house sits toward the front of the lot, the dormered garage wing runs off one end of it, and the tennis and pickleball courts sit immediately behind the pool wing, with open lawn running out past them. The darker building beyond the fence line is a neighboring property. The courts have been completely redone, and they are set up for tennis, pickleball and basketball.
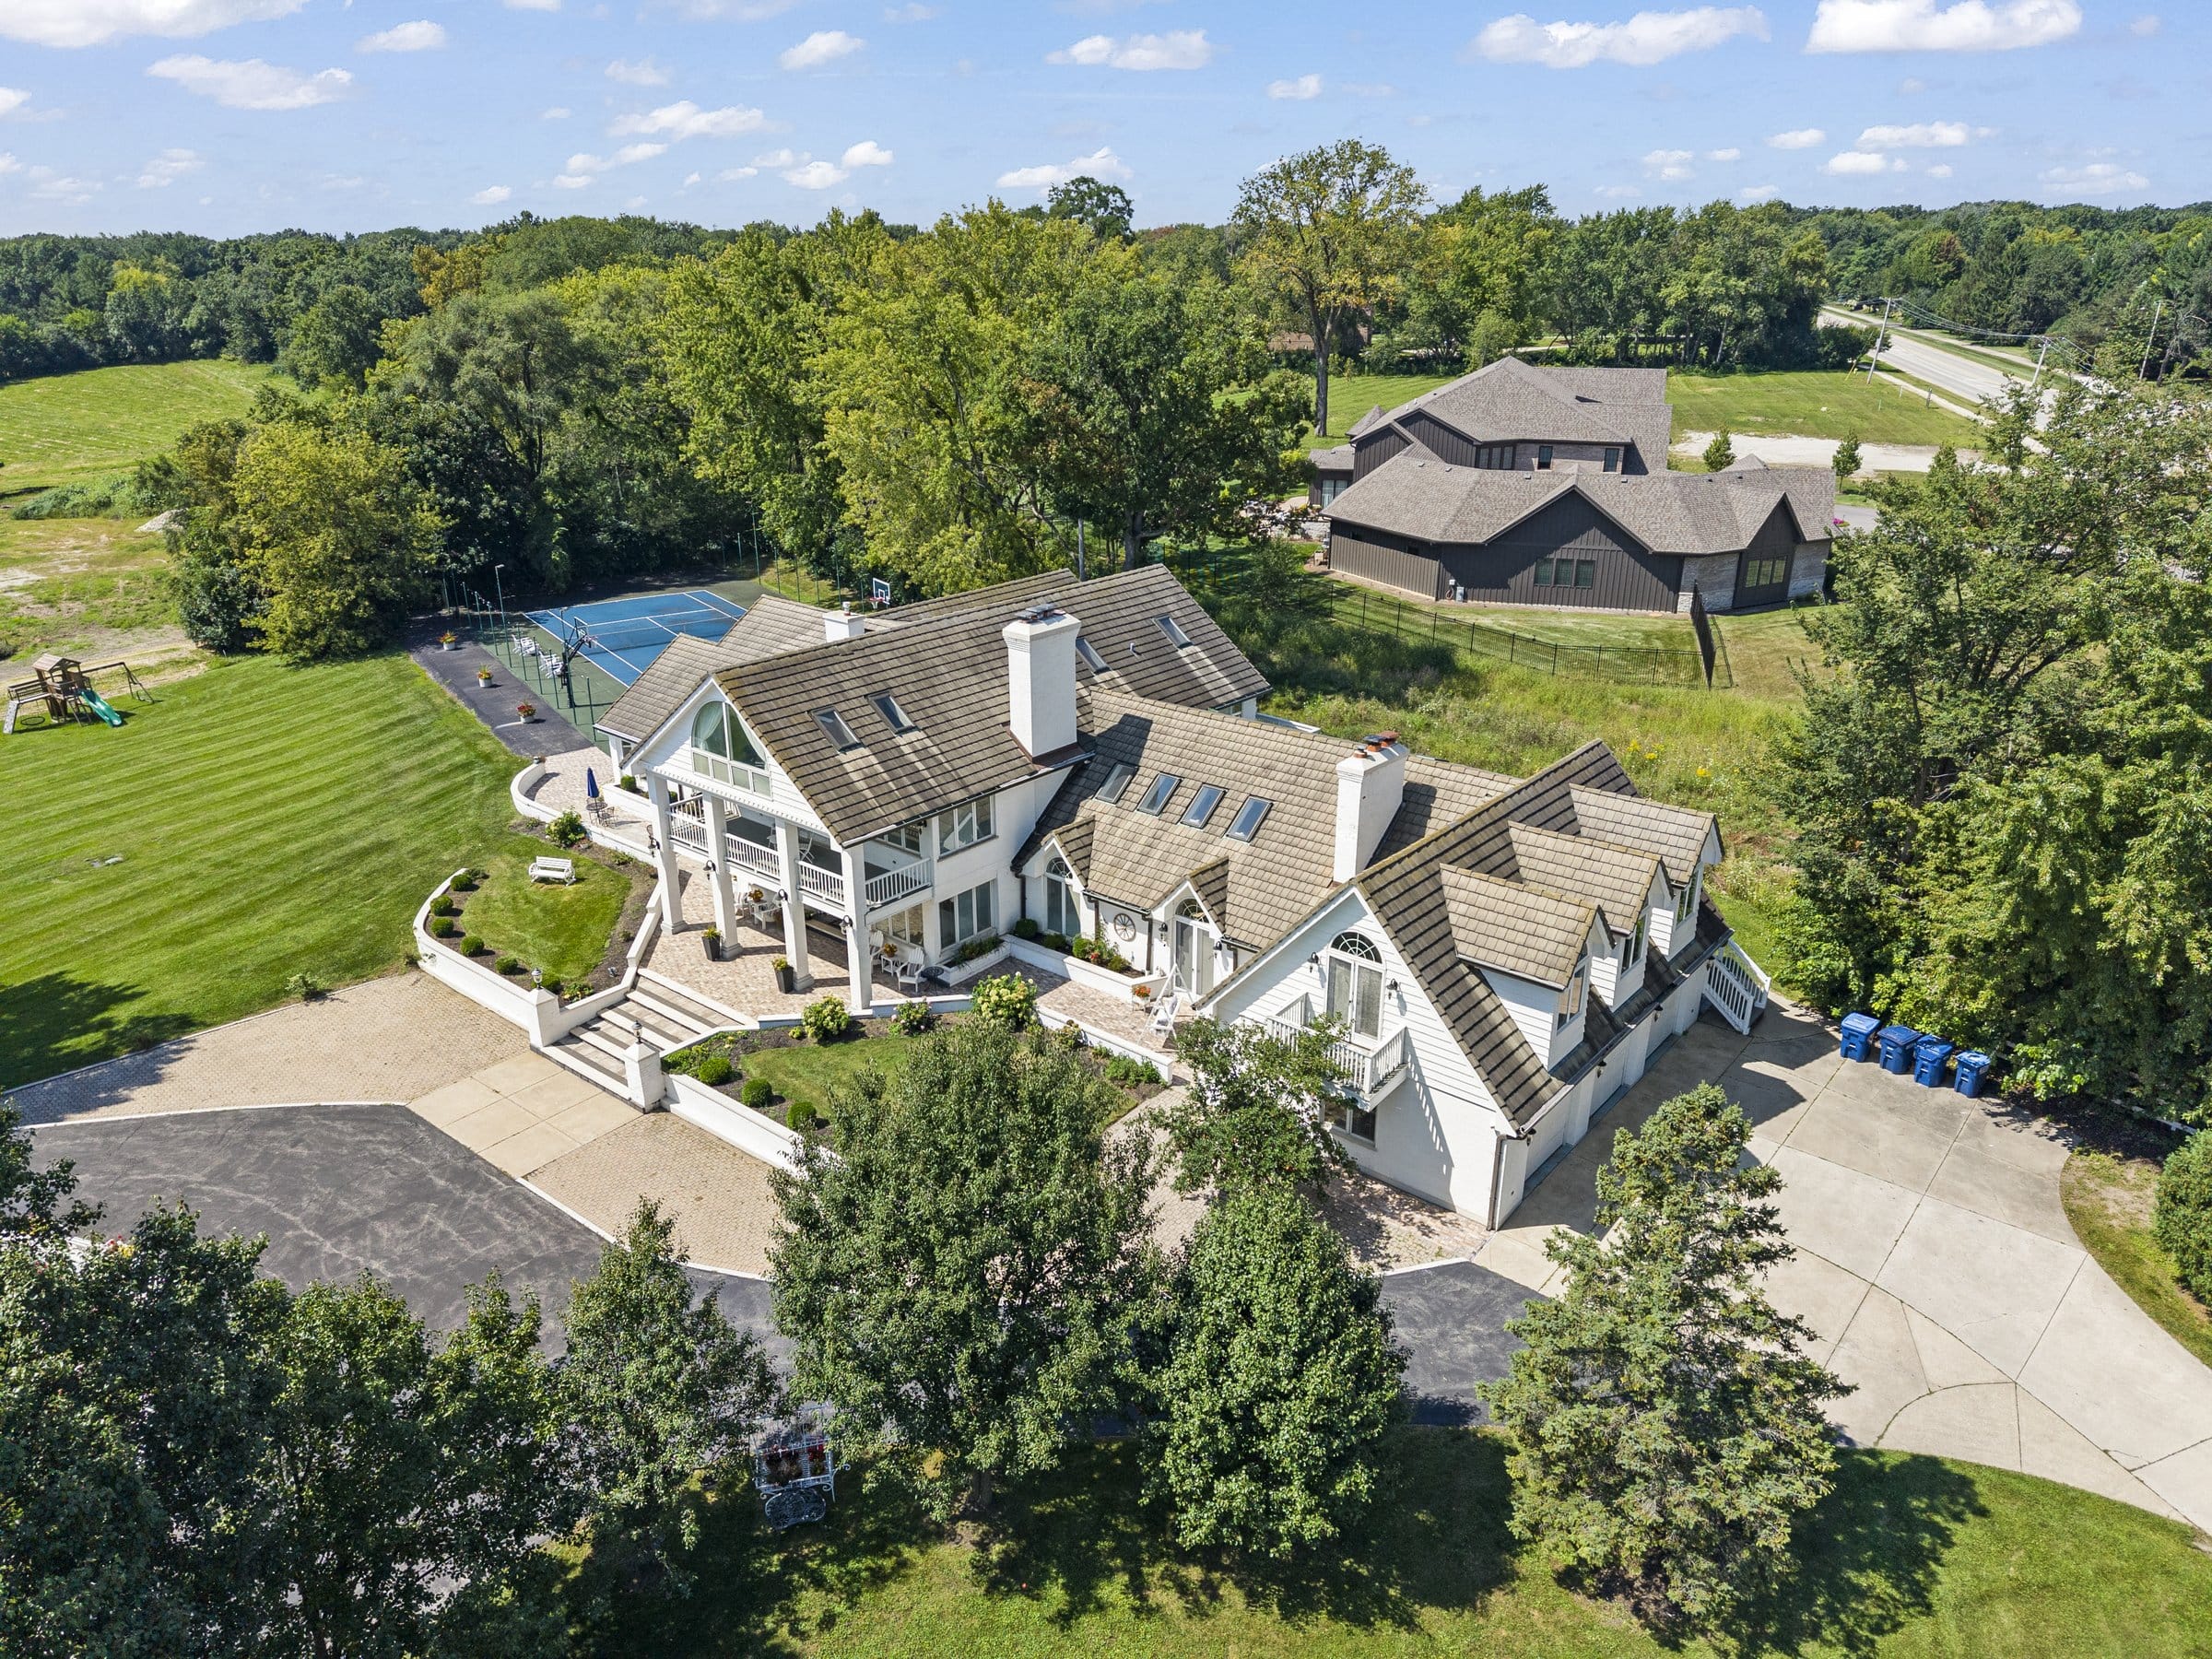
Multiple patios and four balconies are spread across the house, so there is almost always a place to sit out of the sun or out of the wind. In my experience, a private sport court is the hardest amenity to add to an existing Naperville property after the fact, because the flat, buildable run of ground is not there on a typical lot.
The indoor pool room
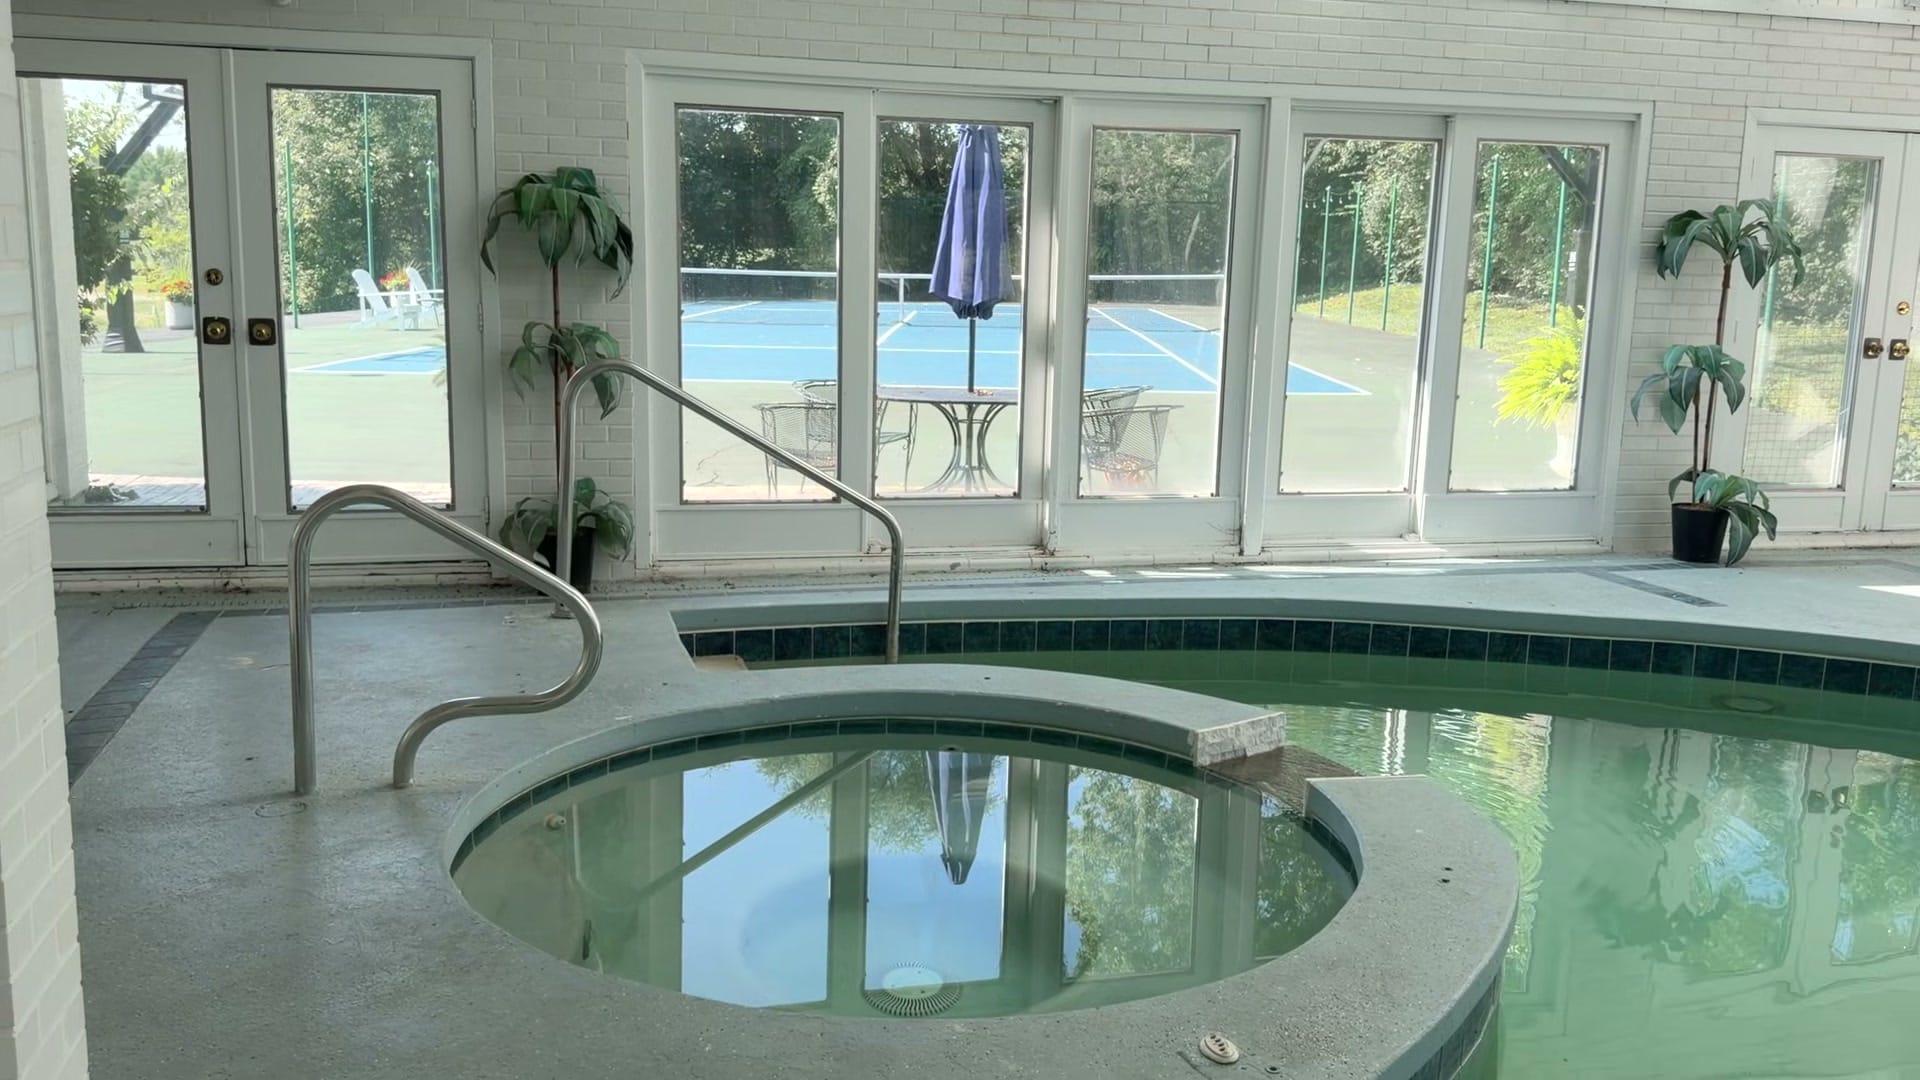
This is the room I take buyers to first. The pool is heated, it is twelve feet deep at its deepest point, and there is a separate whirlpool set into the deck beside it. The room around it runs roughly 33 feet by 44 feet by the listing’s measure, under a vaulted plank ceiling that the listing describes as professionally charred cedar, with a bank of skylights along the roof slope, an arched window at the gable end, and ceiling fans overhead.
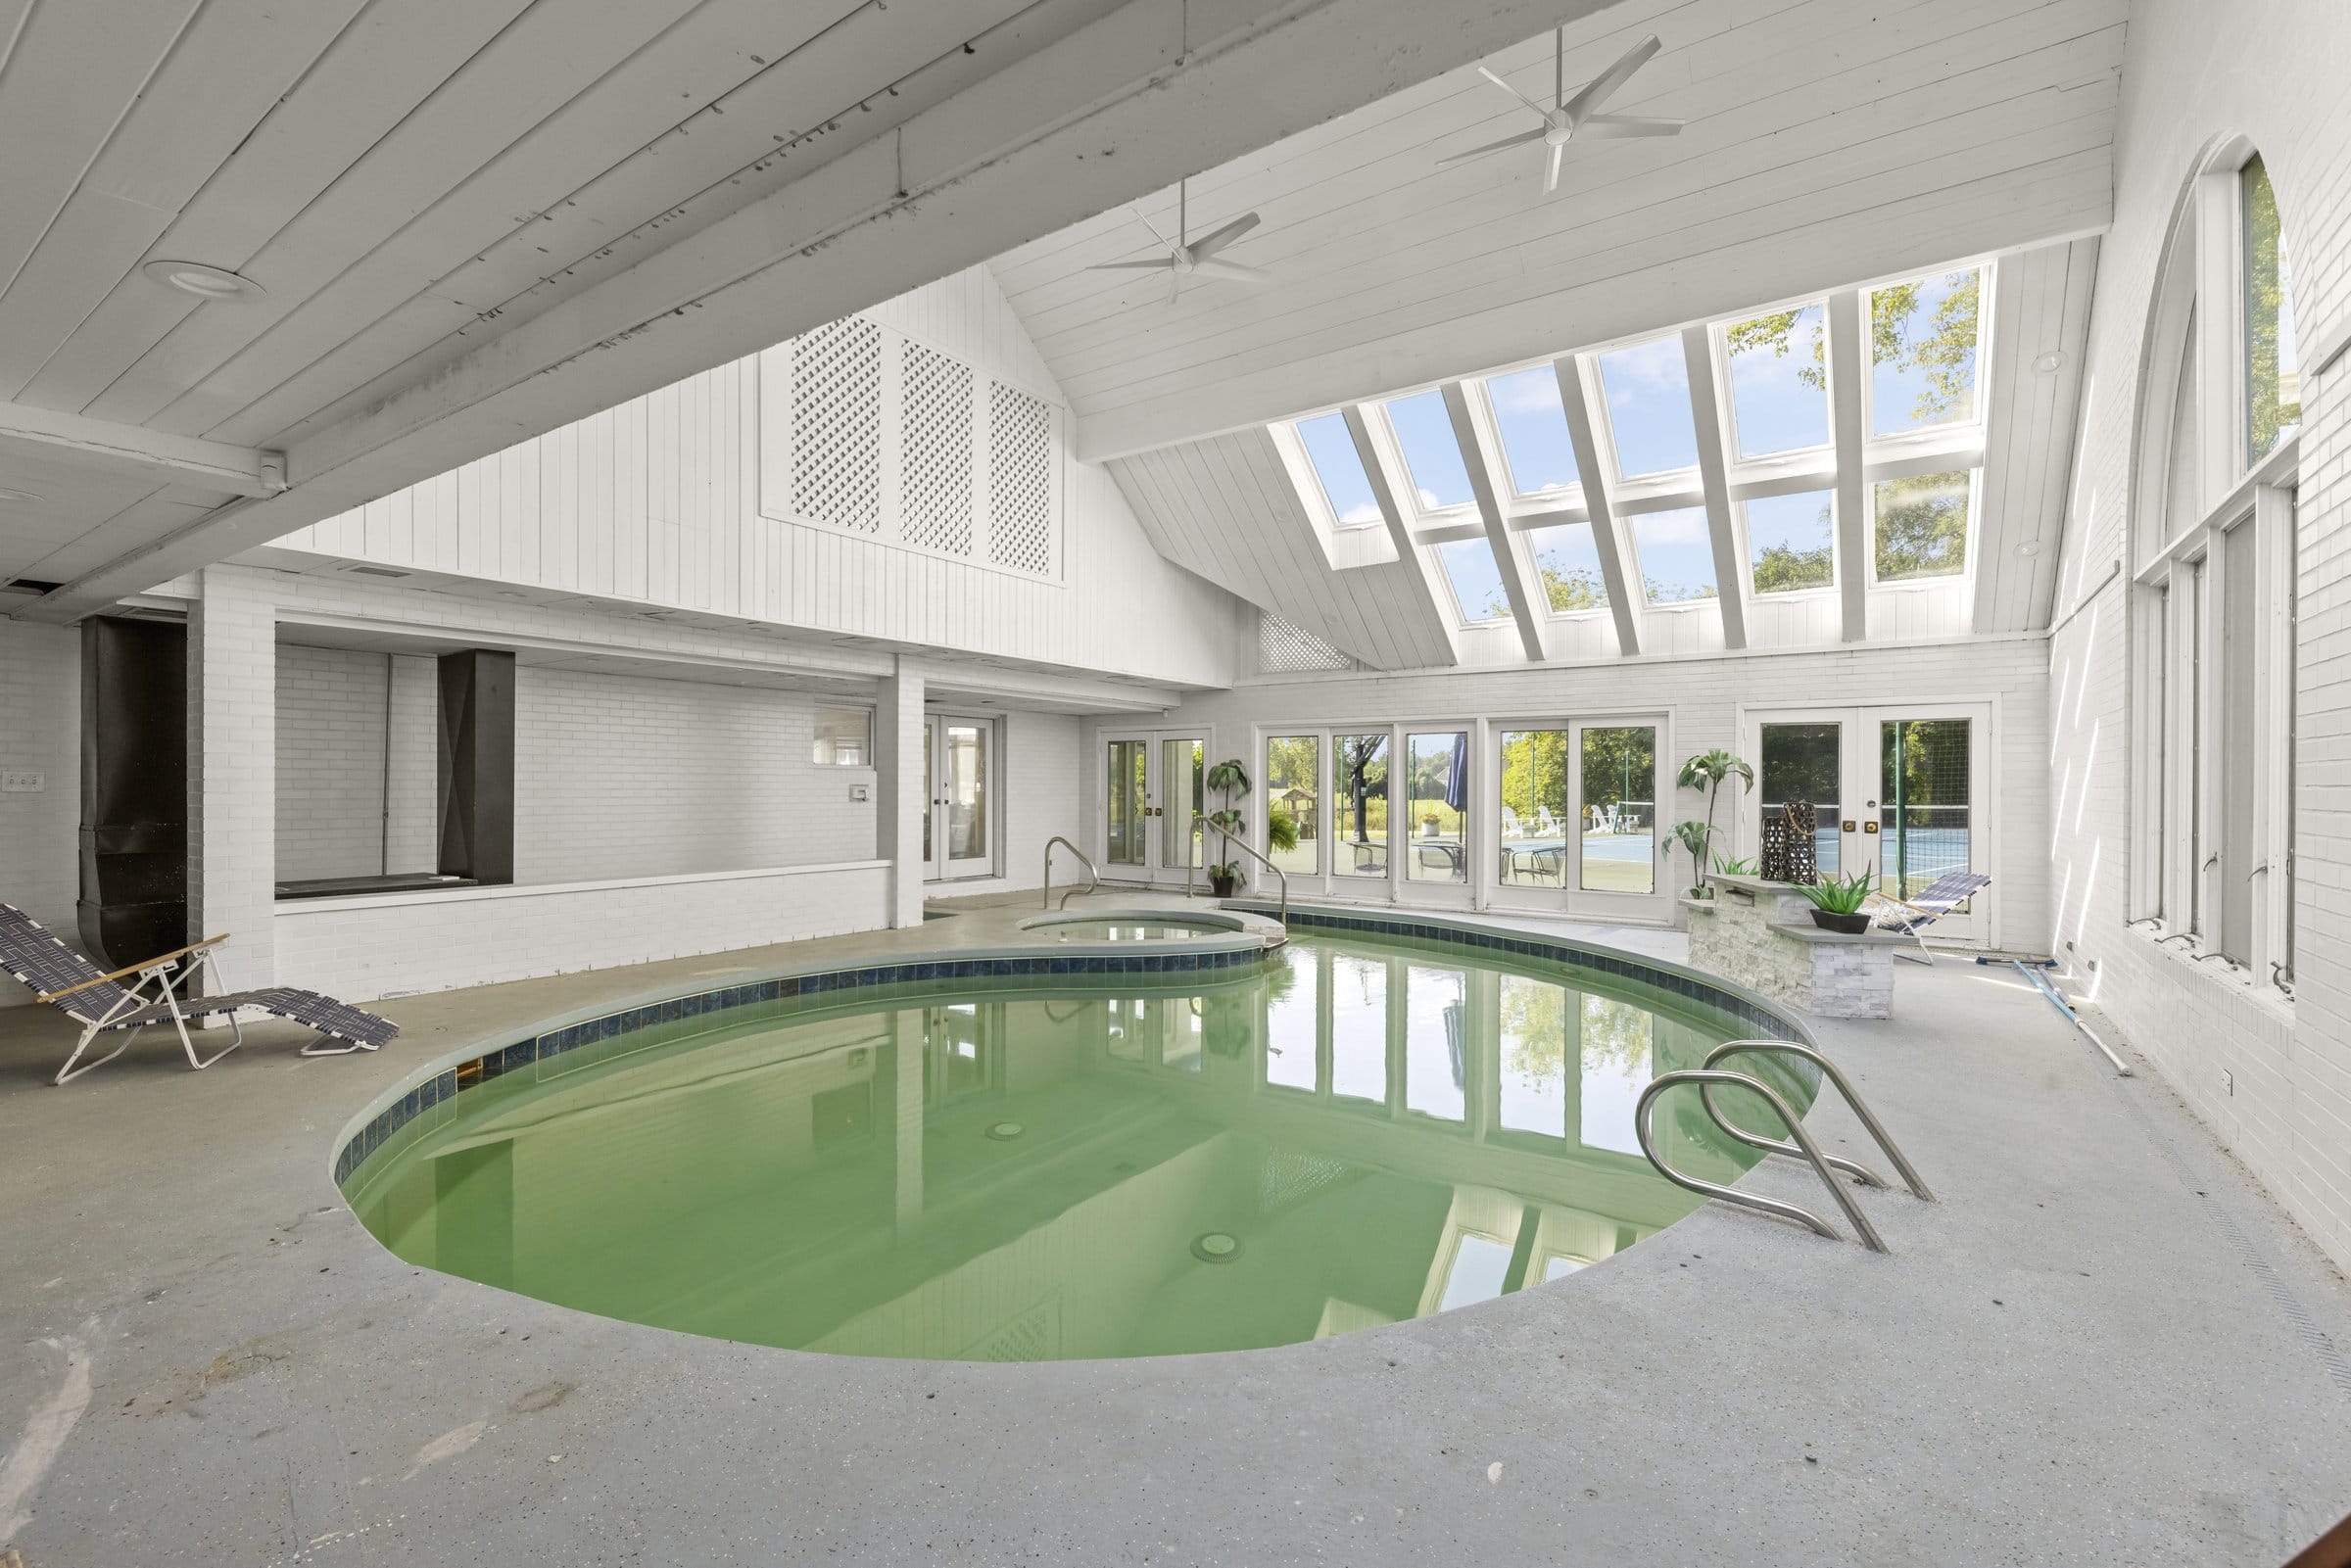
The practical part is what buyers ask about first. The room has a central dehumidification system, which is the difference between an indoor pool that is pleasant in February and one that quietly damages the house around it. The lower level connects directly, and a half bath sits nearby.
Standing on the pool deck you look through a wall of French doors and windows directly at the court. To me, those two amenities sharing one sight line says more about how this property lives than any line on the spec sheet.
The main level
The front door opens into a foyer that is closer to a room than a hallway, measuring roughly 29 feet by 22 feet. Light wood floors run through it, a chandelier hangs over the center, and a glass water feature wall sits on one side with the staircase rising behind it.
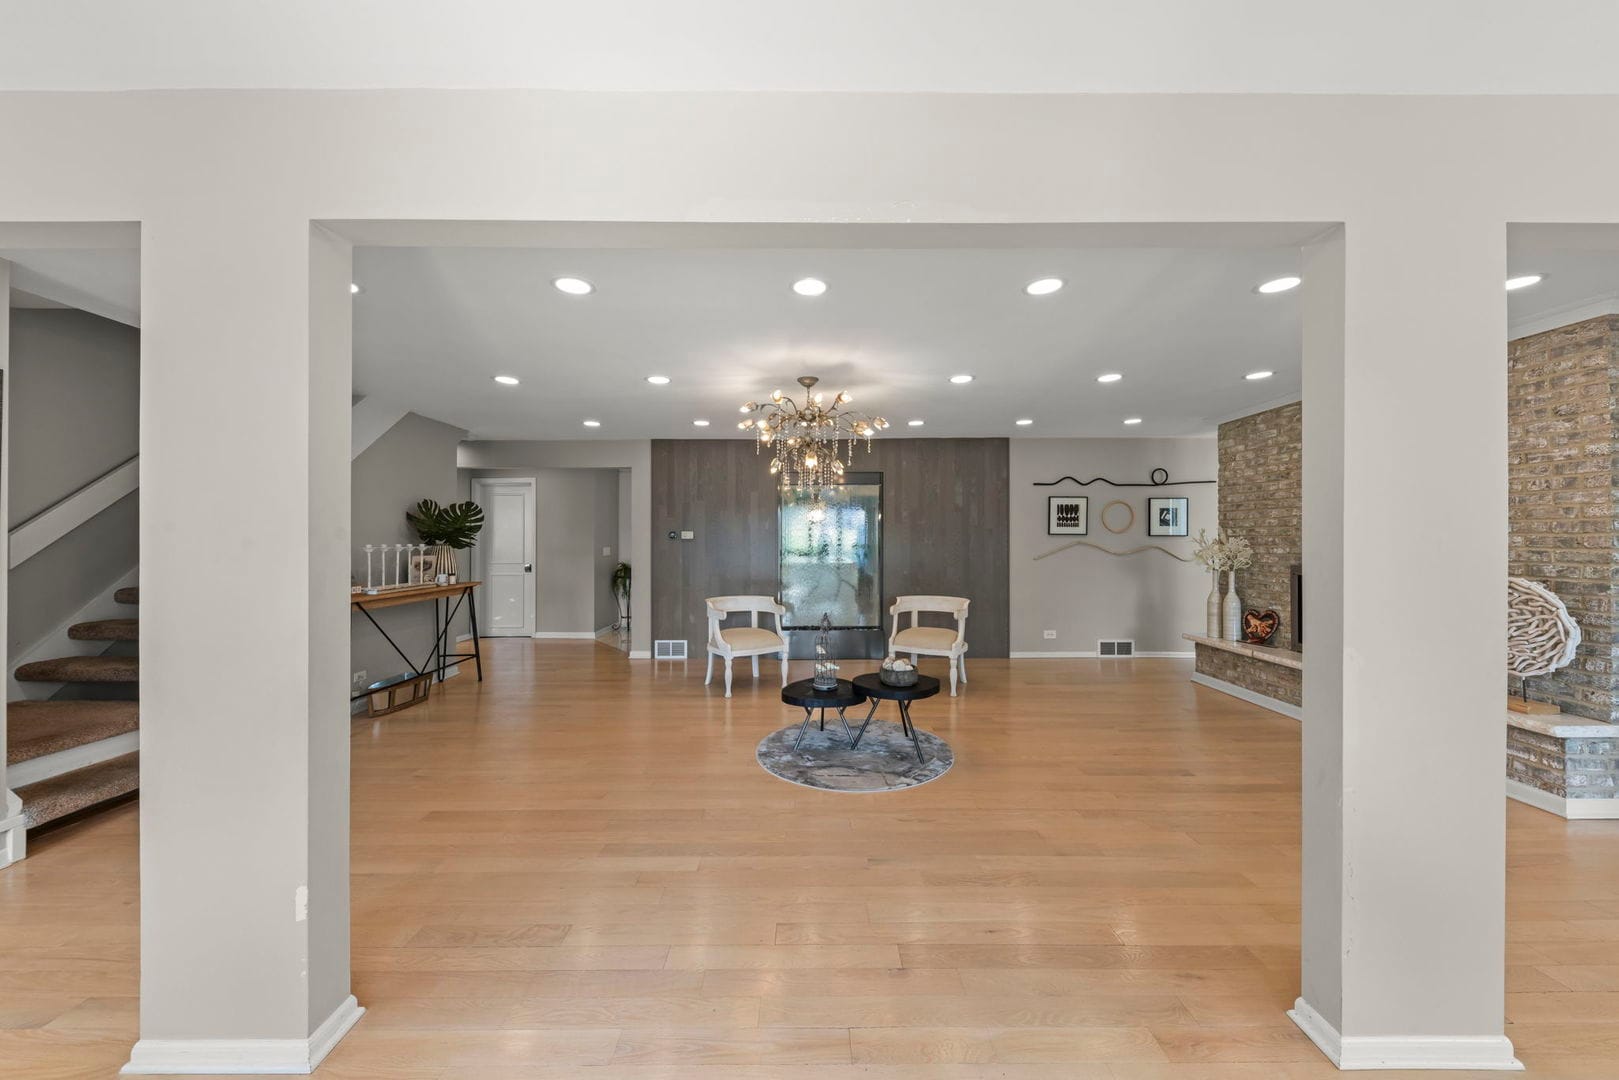
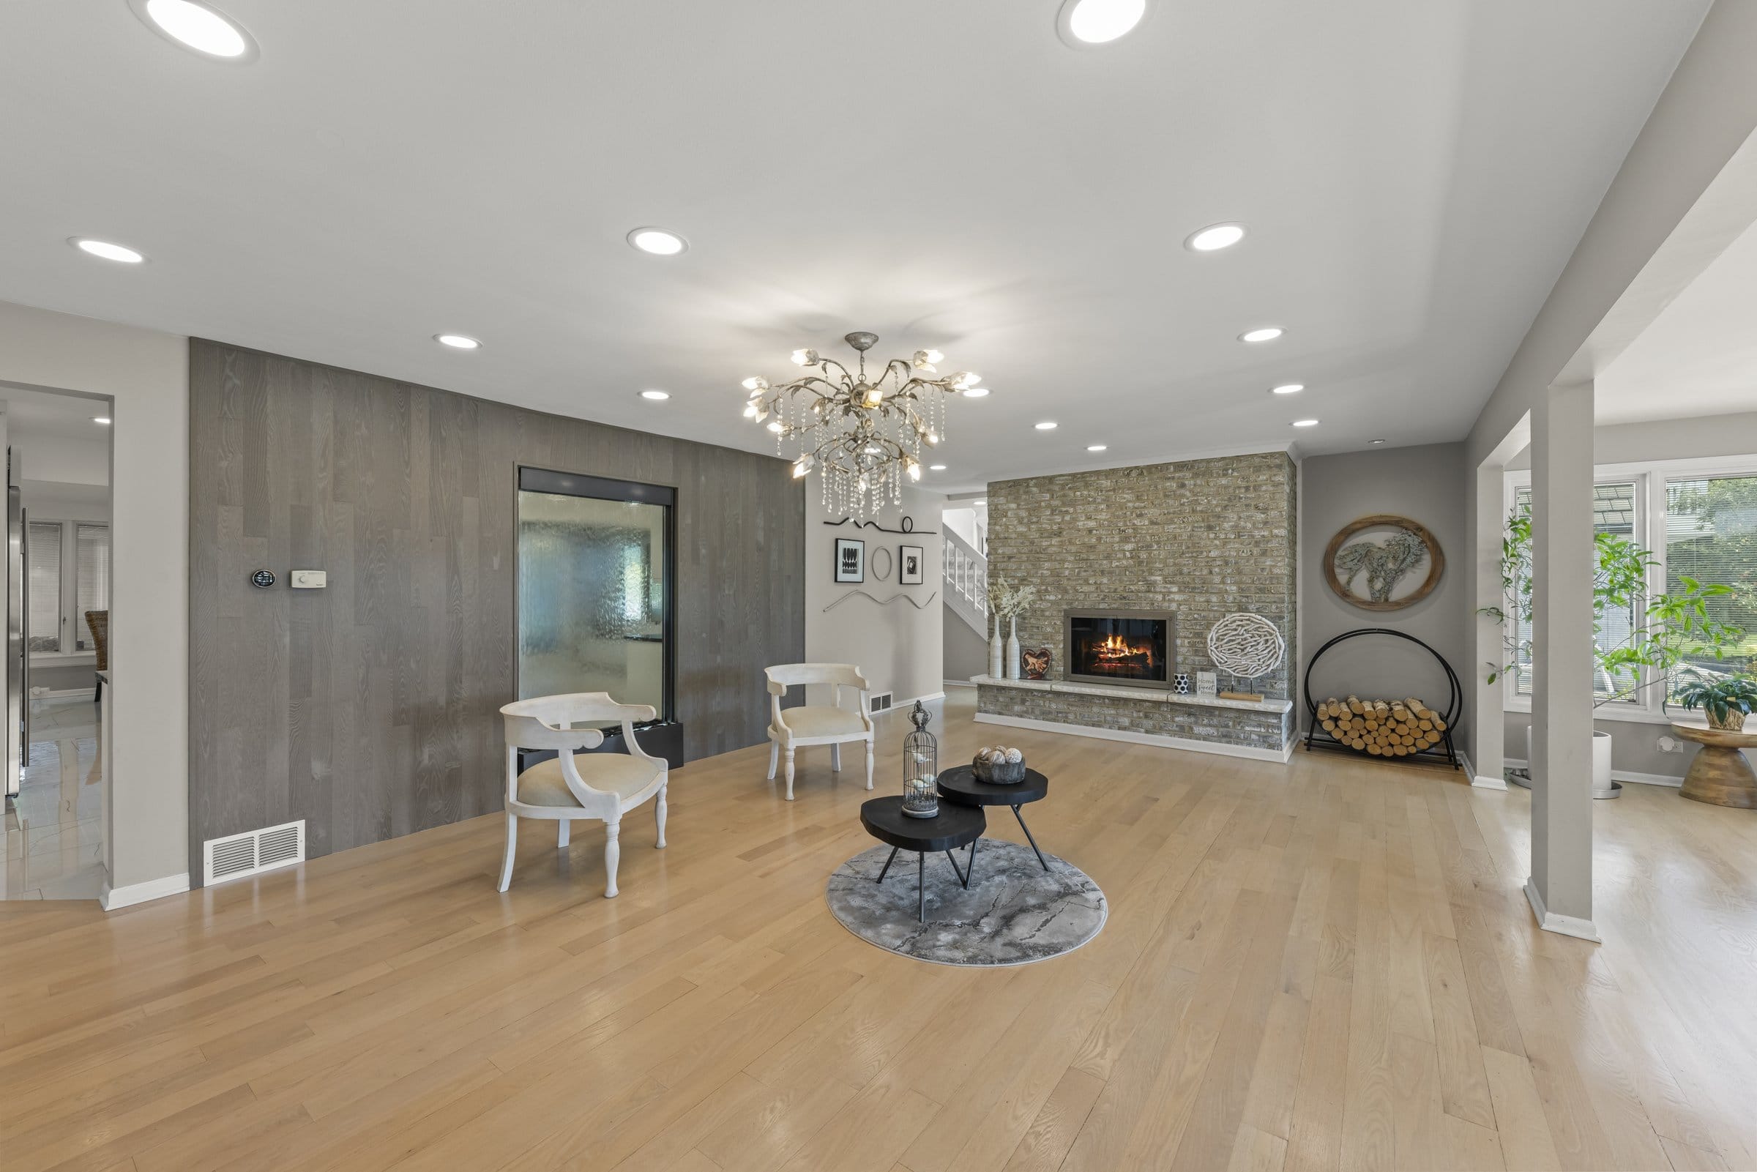
To one side is the living room, about 31 feet by 24 feet, with a fireplace set into a stone wall and a wood paneled accent wall. The formal dining room sits under an arched window with a wet bar and beverage refrigerator built in, which I have found matters more than it sounds when you host.
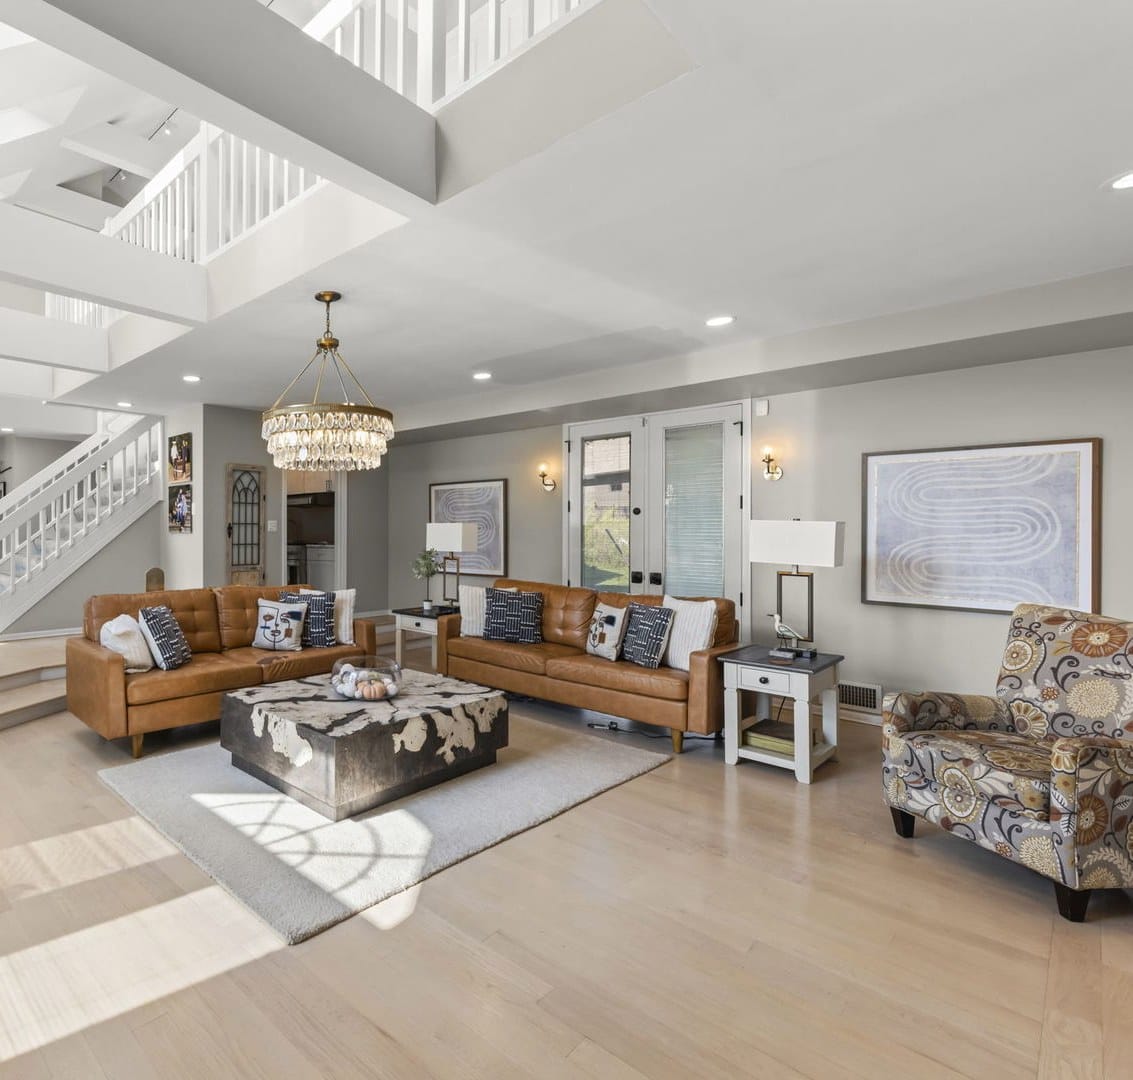
The sunken family room is the one that stops me every time I walk the house. You step down into it, the ceiling opens up two stories to a railed landing above, and a dramatic stone fireplace anchors the far wall. Exposed wood beams cross the ceiling, skylights sit between them, and a door leads straight out to the patio.
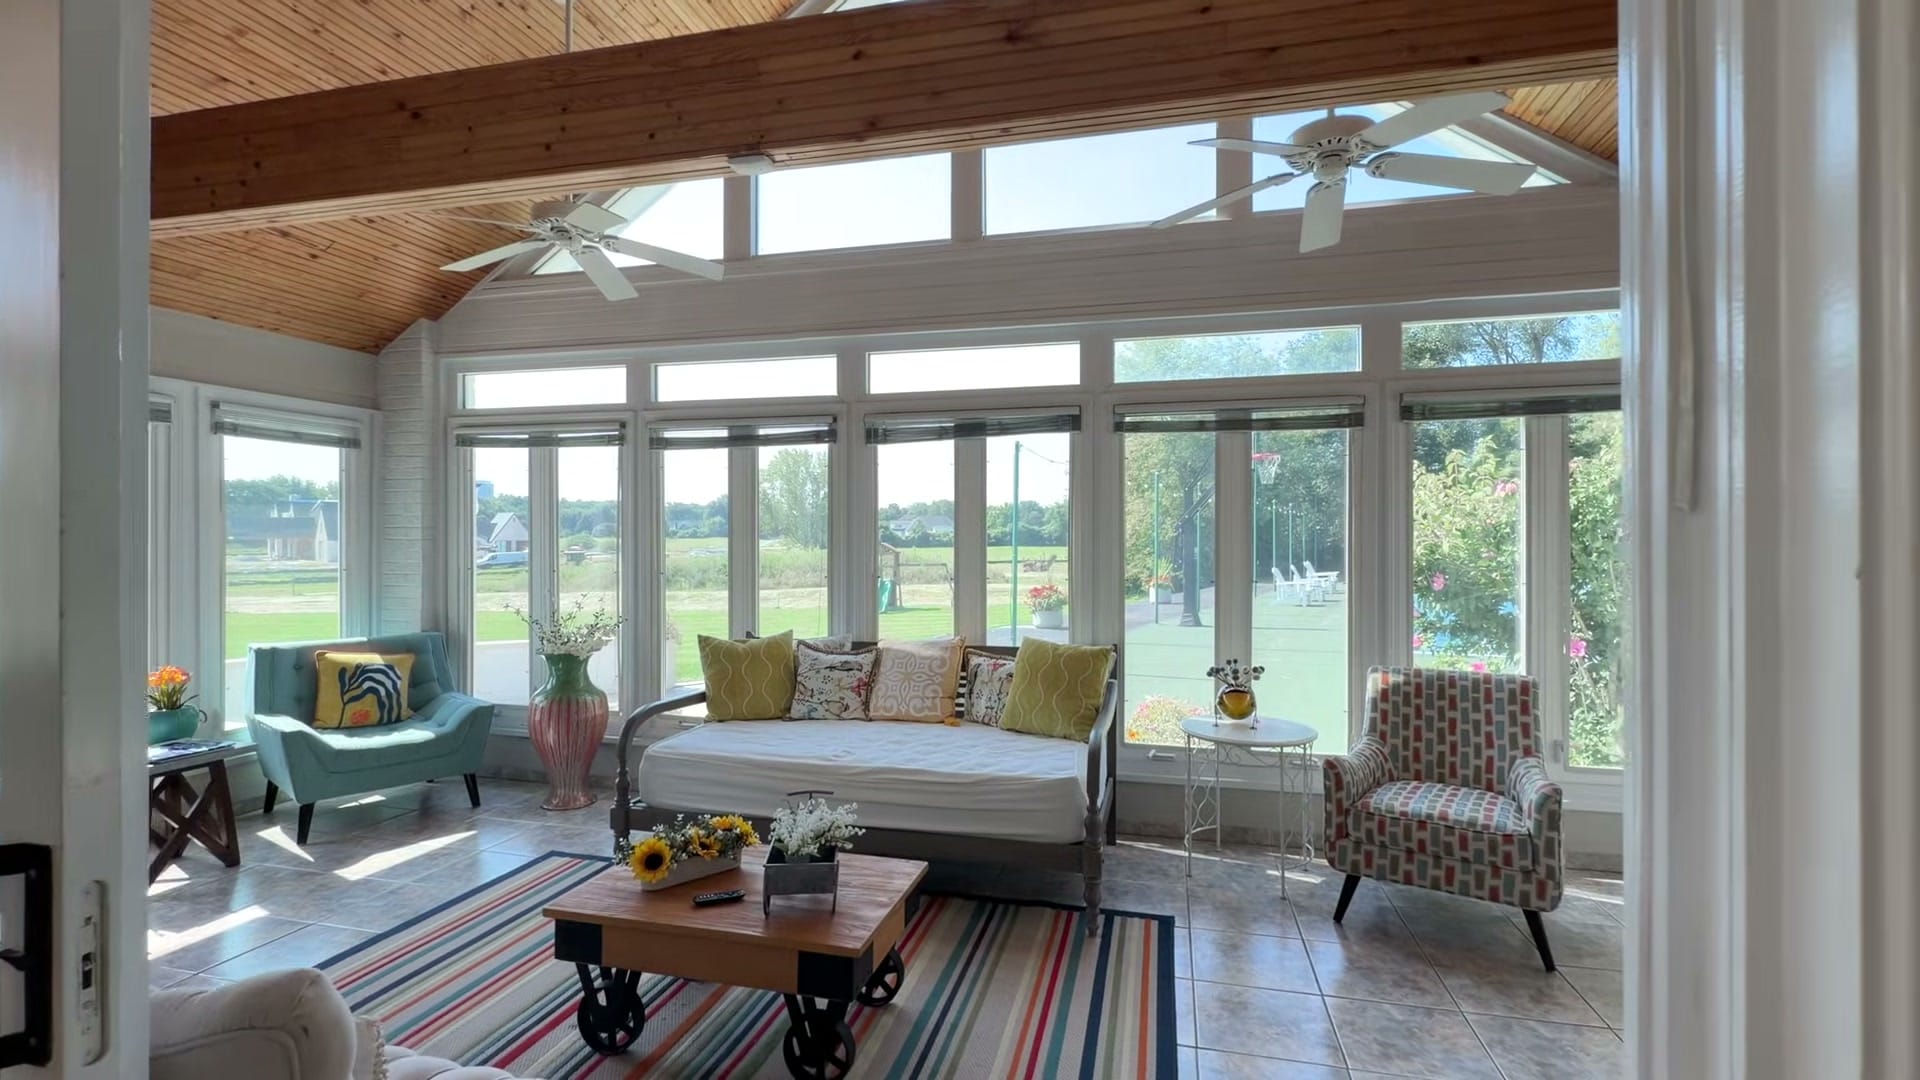
Off the back of the house is the sunroom, and it is the room I would use every day. A tongue and groove wood ceiling vaults up to a clerestory window, two ceiling fans turn overhead, and windows wrap the room on three sides looking out over the lawn toward the court.
Two kitchens, not one
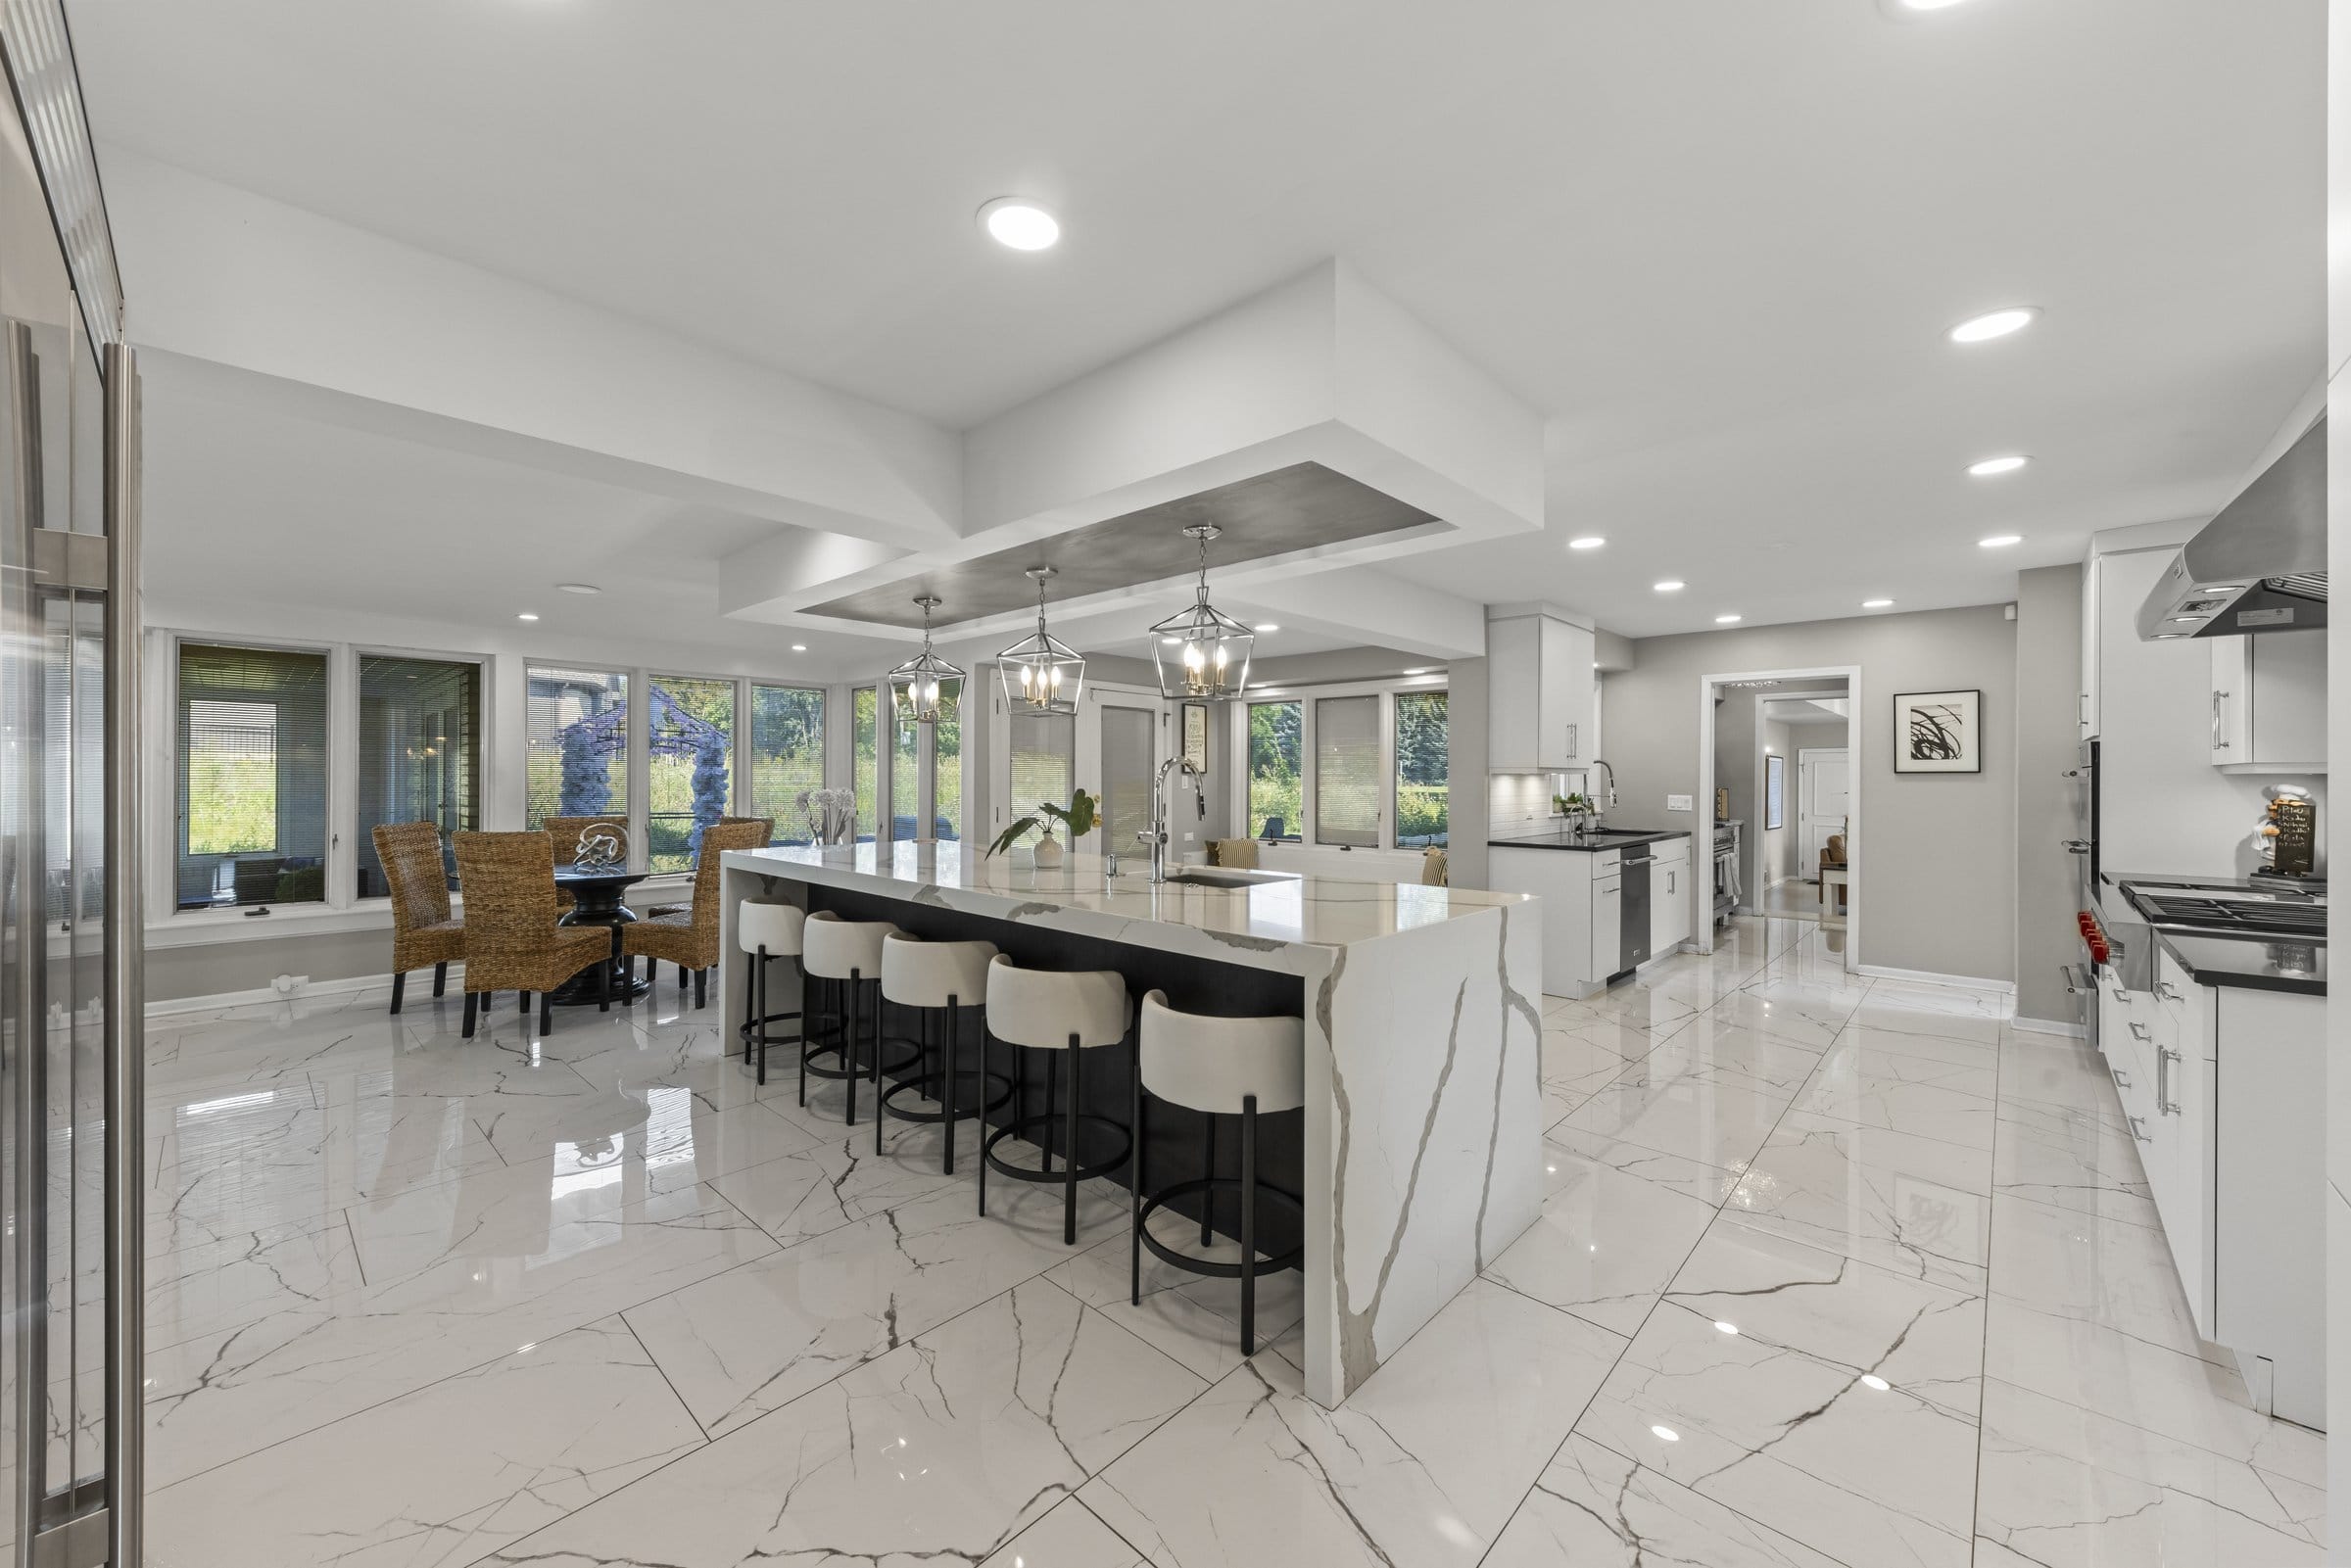
The main kitchen is new and it is large, roughly 33 feet by 20 feet. A long island with a waterfall marble edge runs down the middle with bar seating along one side, three pendants hang above it, and marble look porcelain carries through into the breakfast nook. The appliances include a double oven, a high end refrigerator, a dishwasher and a trash compactor, with a separate range wall under a stainless hood.
Just off it is a second kitchen and prep area, and this is the detail that separates the house from its price peers. It is a galley with its own professional range and hood, its own deep stainless sink, its own counter run and its own storage. Most of what makes a large gathering messy can happen in that room instead of on the island where people are standing.
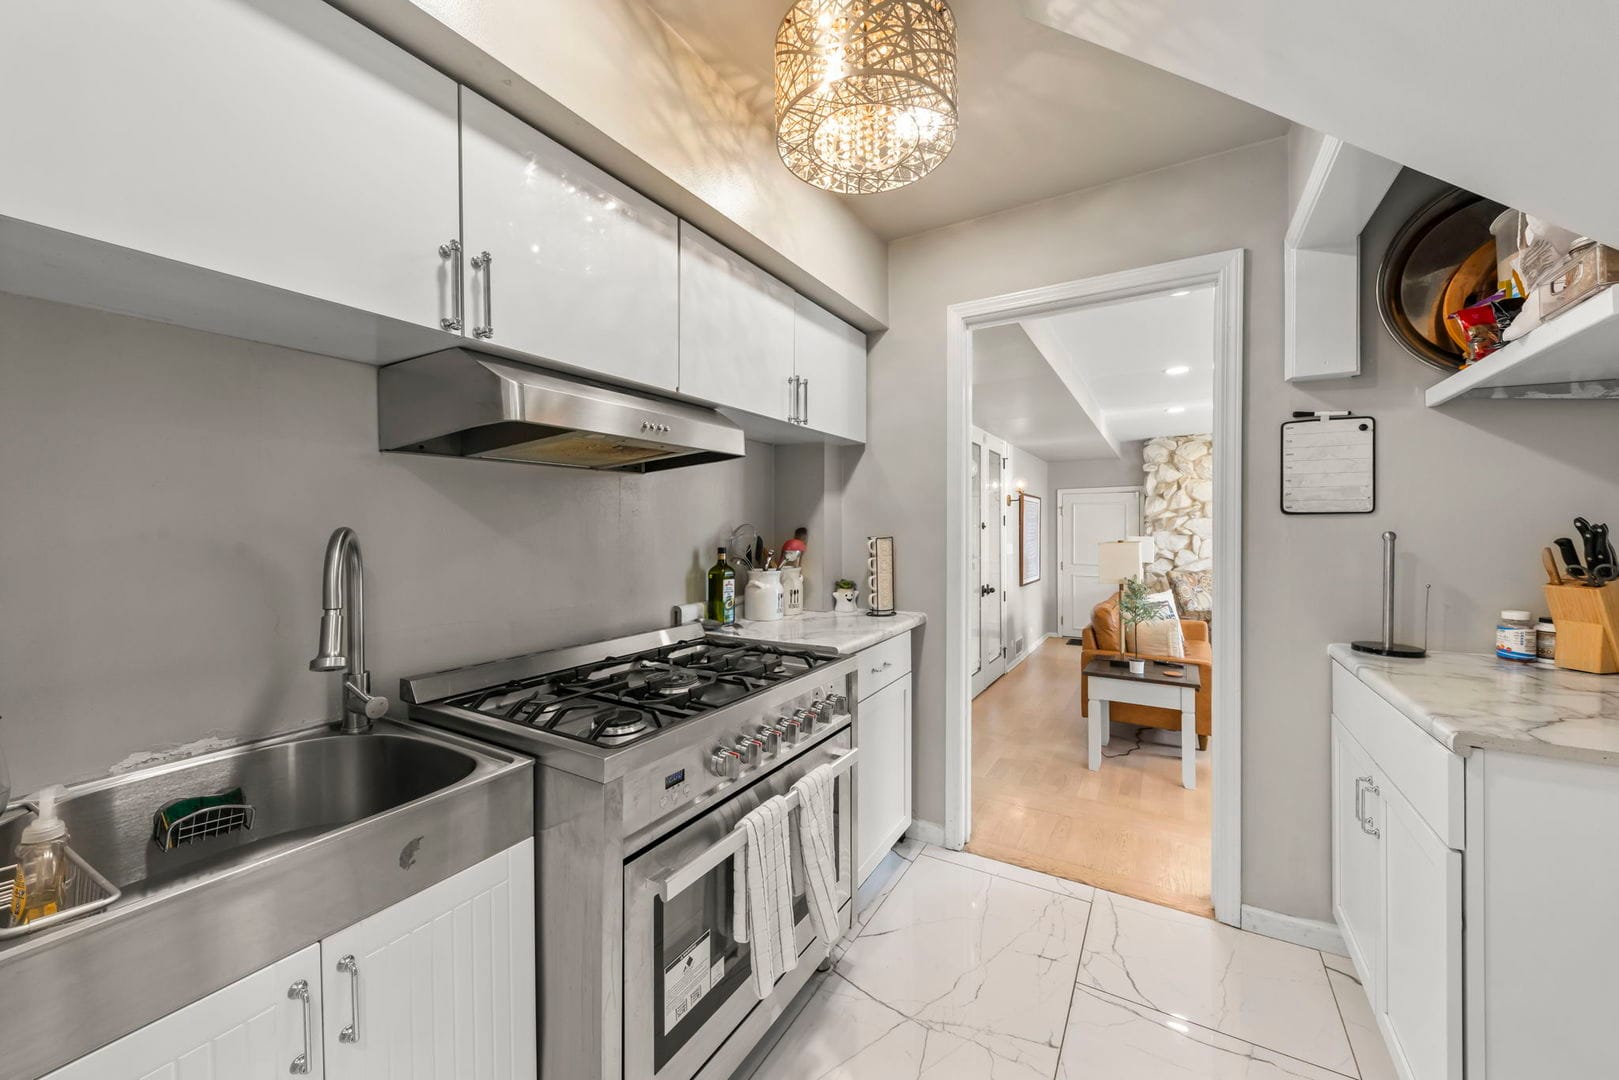
When I have shown houses in this price range, the second kitchen is the feature buyers do not think to ask for and then will not give up. It is also hard to add later, because it needs plumbing, gas and ventilation where a builder rarely runs them.
The primary suite and the other four bedrooms
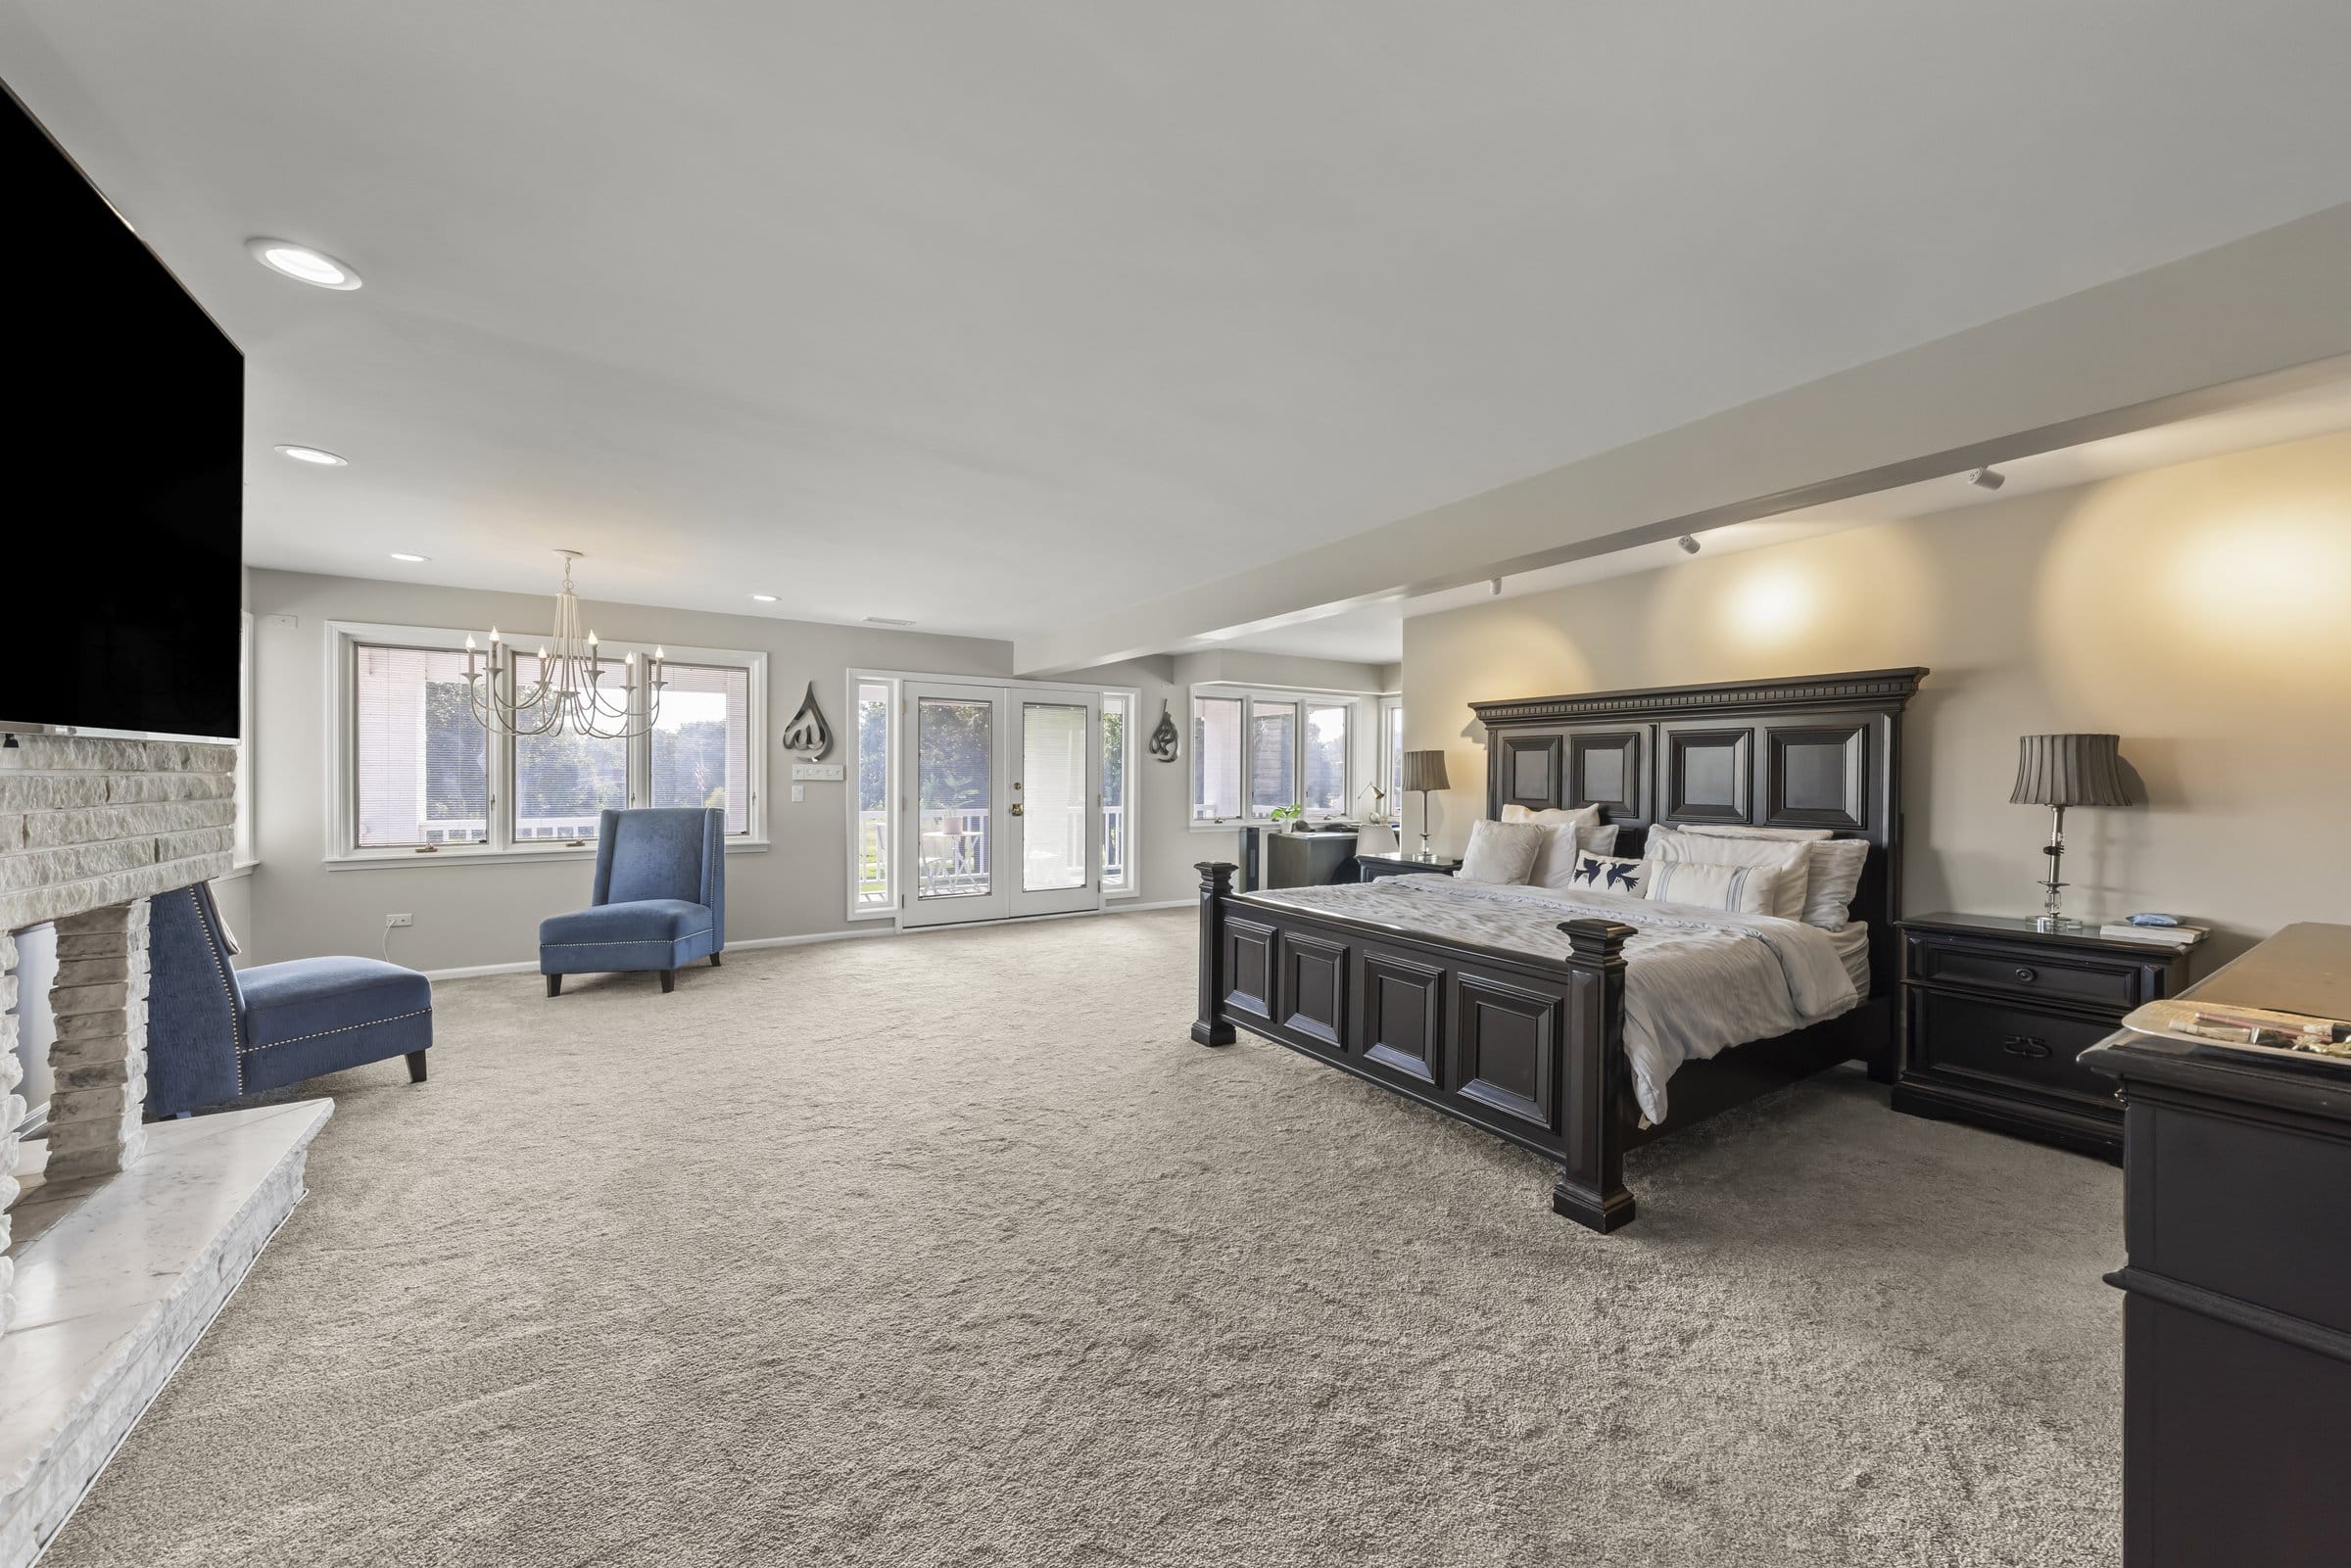
Dual staircases lead up from the main level. The primary suite runs roughly 1,100 square feet and it is laid out as a suite rather than a large bedroom: a sleeping area, a sitting area in front of its own fireplace, a cedar lined walk in closet, and a set of French doors opening onto a large covered balcony that runs about 29 feet across and looks out over the grounds.
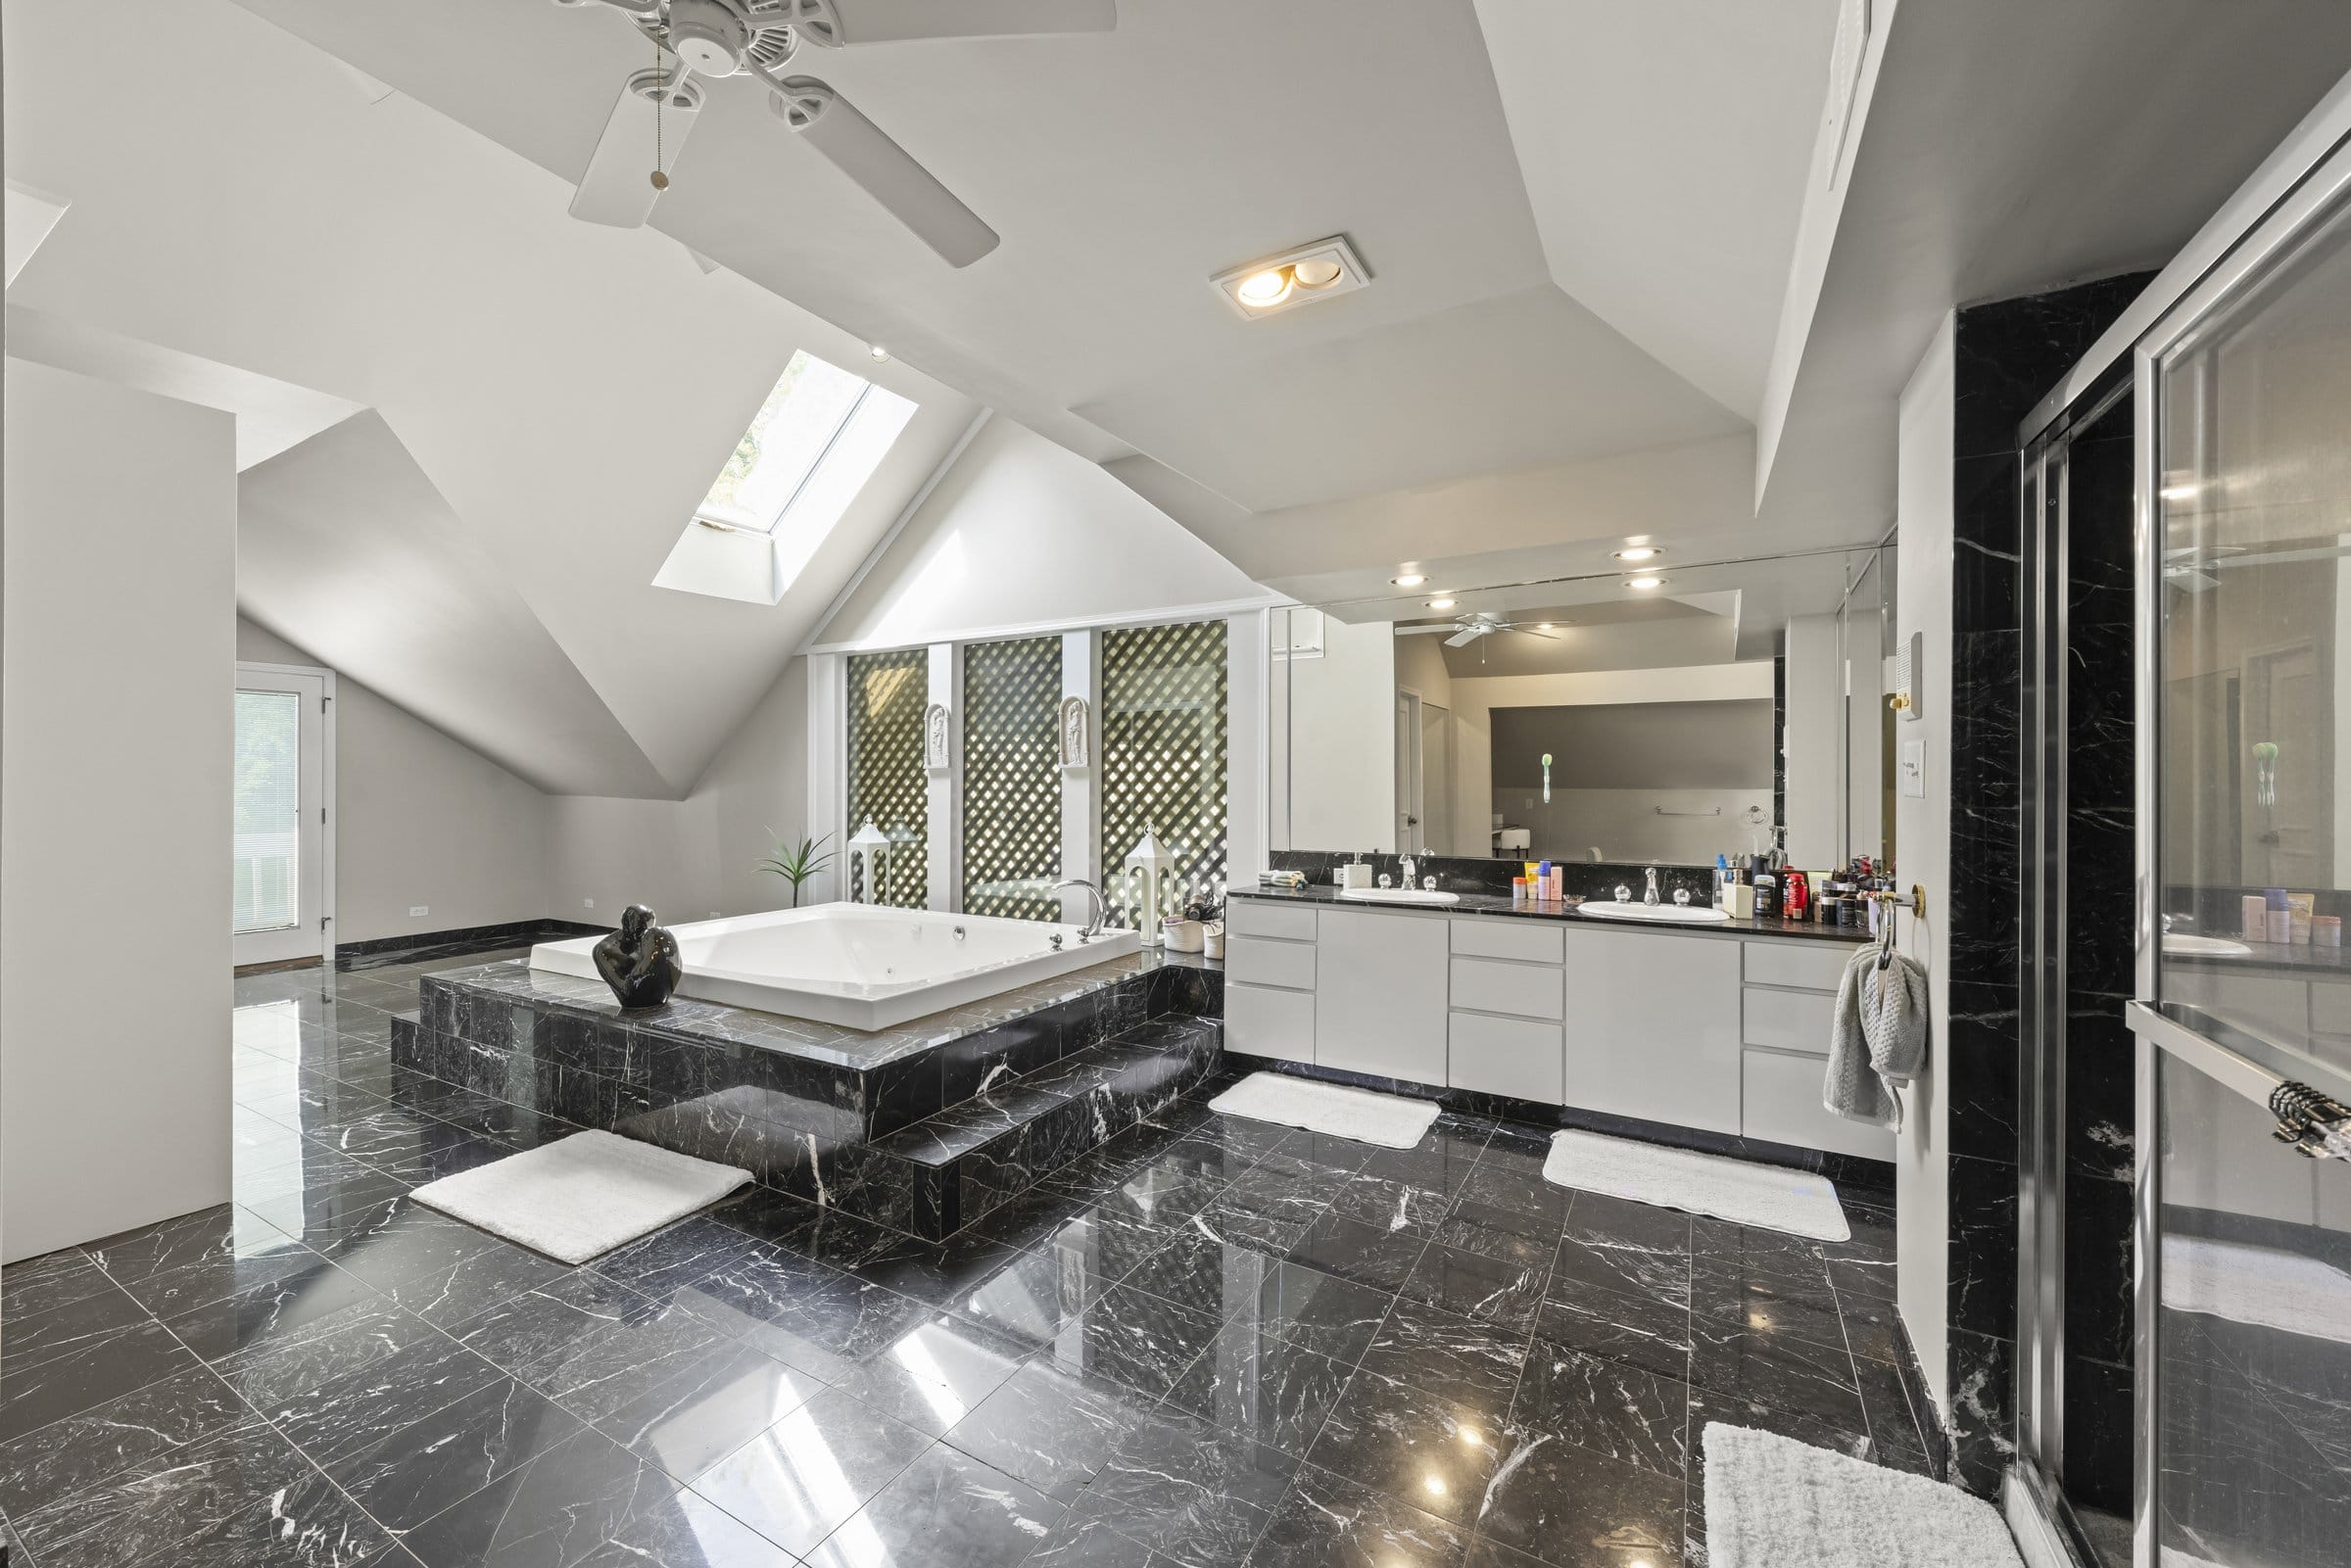
The primary bath is its own room at about 31 feet by 26 feet. Black marble runs across the floor and up the walls, a jetted tub sits on a raised platform under a skylight and a lattice screened window, and a long vanity with a mirrored wall runs down the opposite side.
The other four bedrooms all have en suite baths and cedar lined closets, which is why the bath count reaches seven full and one half. Two sit on the third floor under sloped ceilings with skylights and arched windows, alongside two bonus rooms the current owners use as a game room and a lounge. The plan also allows for in law, guest or live in suite arrangements. In my experience that en suite count is what separates a house that can hold guests from one that only looks big on paper.
The lower level
The basement was refinished completely and it does not read like a basement. The recreation room measures about 29 feet by 28 feet with marble look tile underfoot, a fireplace set into a white marble surround, built in shelving and a wall for a television, plus room for a pool table without crowding the seating.
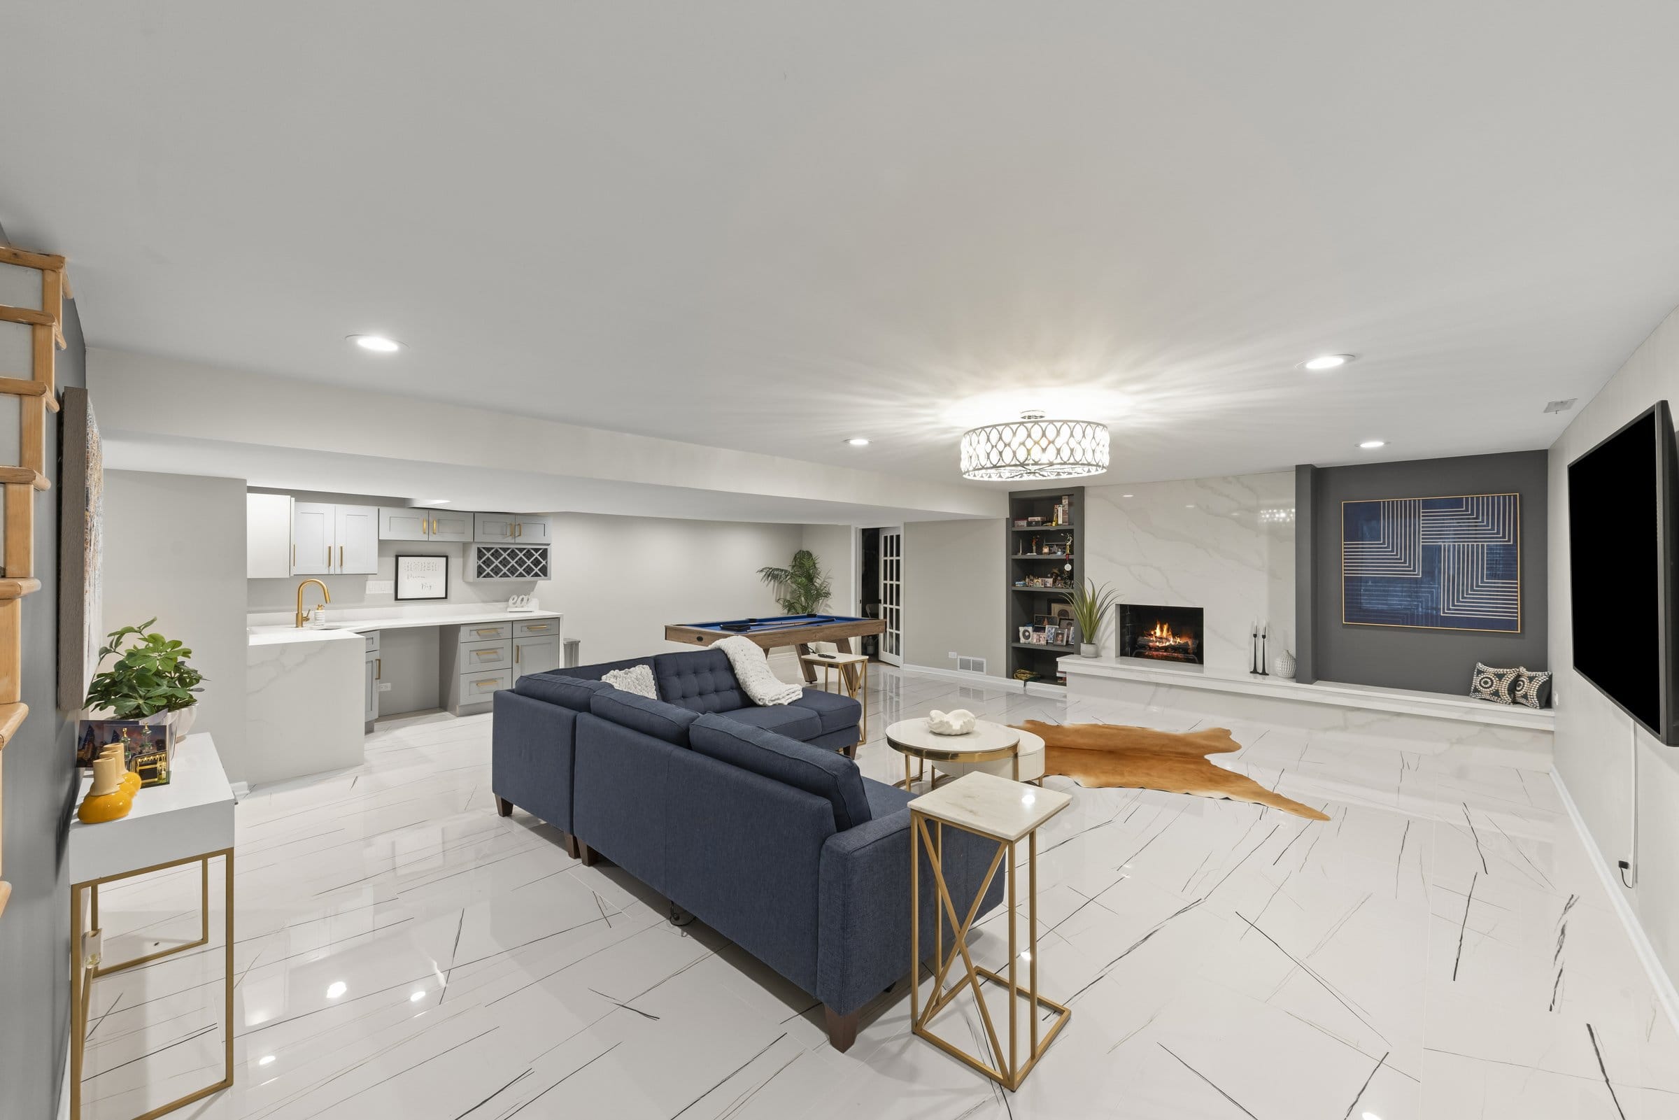
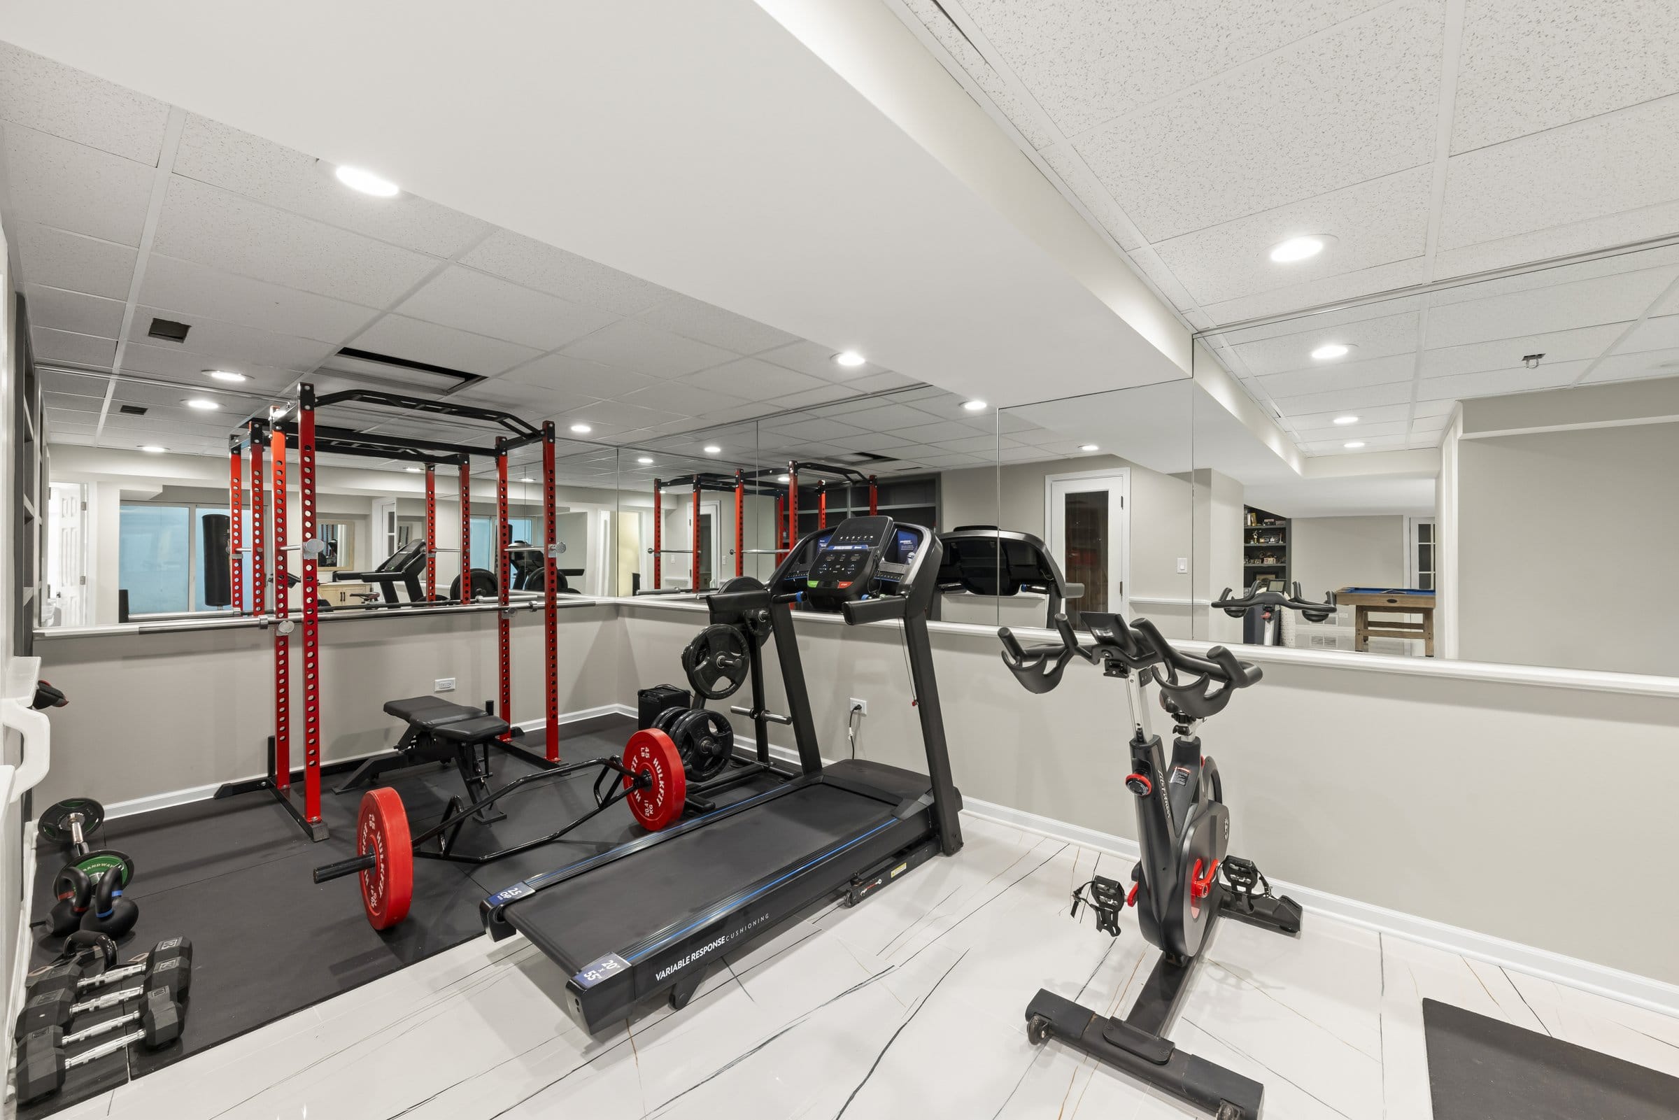
A wet bar with cabinetry, a sink and lattice wine storage runs along one wall. Off the main room are a wine cellar, a sauna, a full bath and an exercise room of roughly 10 feet by 24 feet. The lower level also connects directly to the pool area.
Floor plans for all four levels
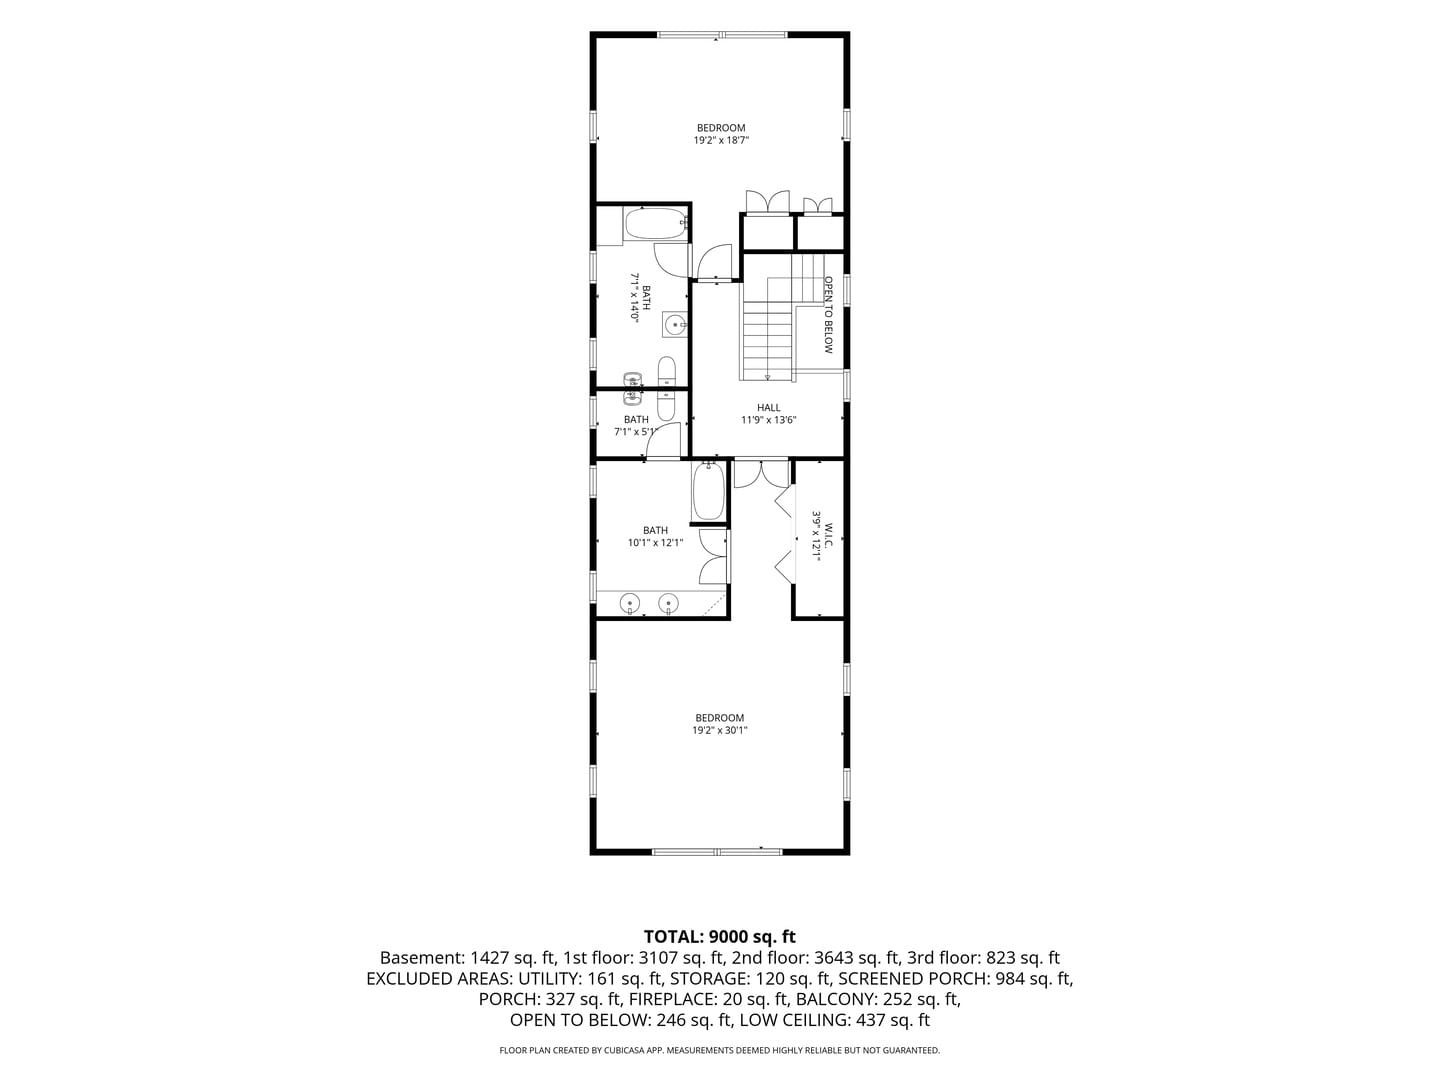
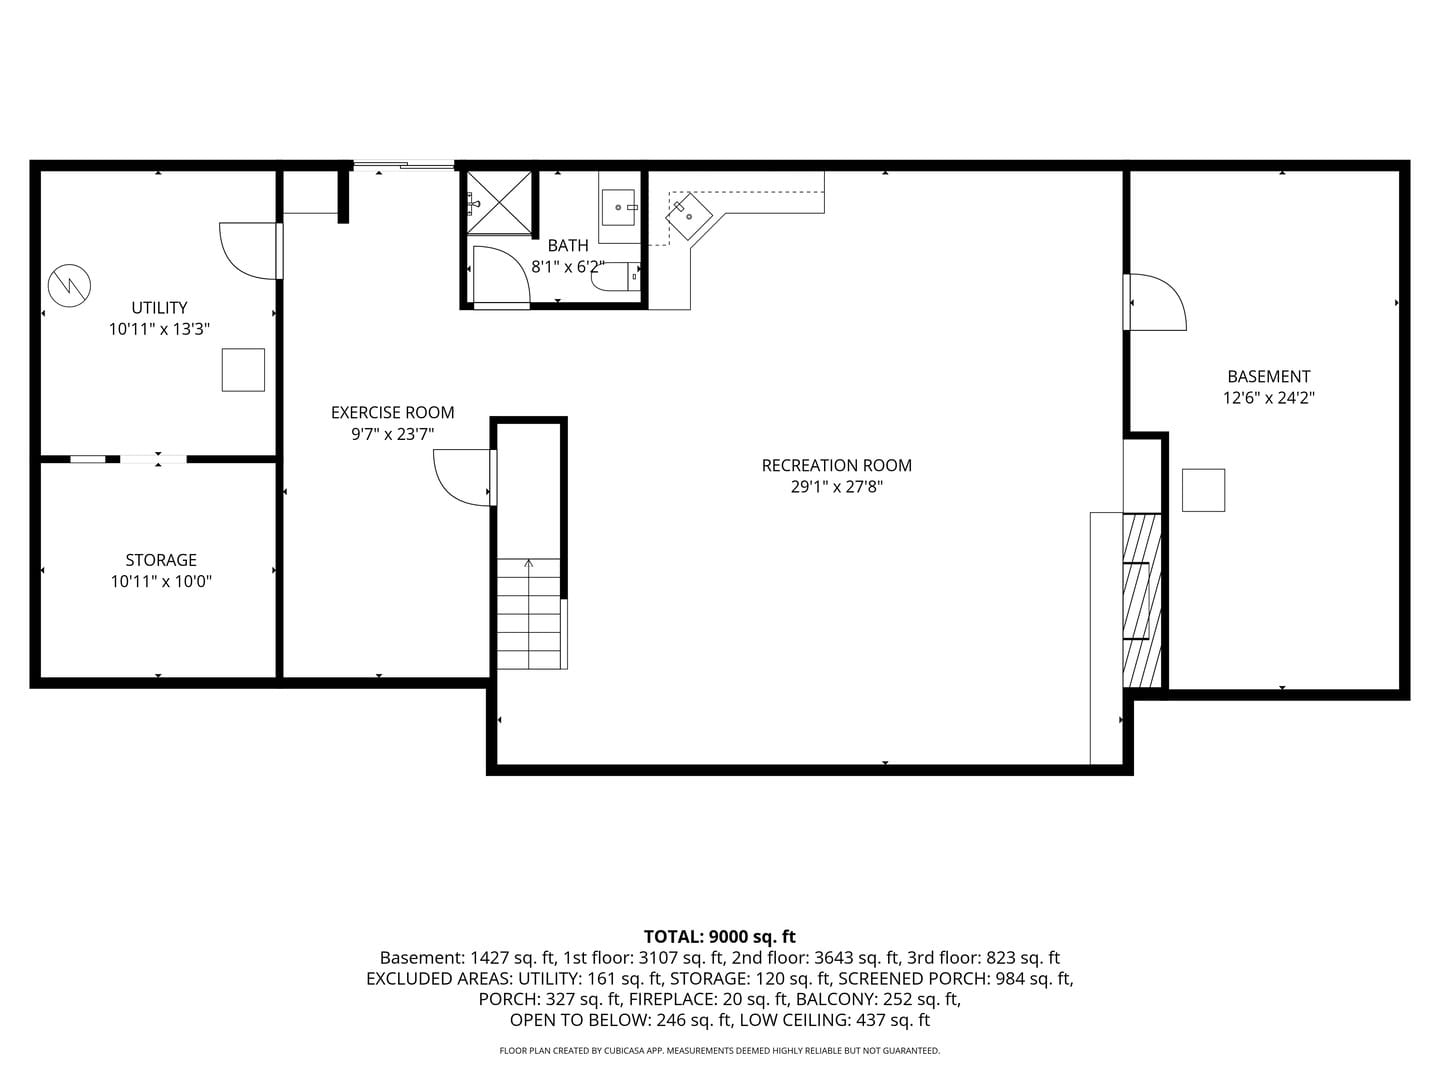
Four CubiCasa floor plan sheets were produced for this listing, one per level, with room dimensions printed on each. One note before you read them: the sheets print a total of 9,000 square feet covering all four levels, while the MLS above grade figure is 8,828 square feet. Both are stated here as published. I have not reconciled them, and I would rather show you both than quietly pick one. The sheet also splits the pool enclosure into a 29 foot 7 inch by 32 foot 2 inch screened porch and a 13 foot 8 inch by 32 foot 2 inch porch, which together approximate the 33 by 44 foot room in the listing remarks.
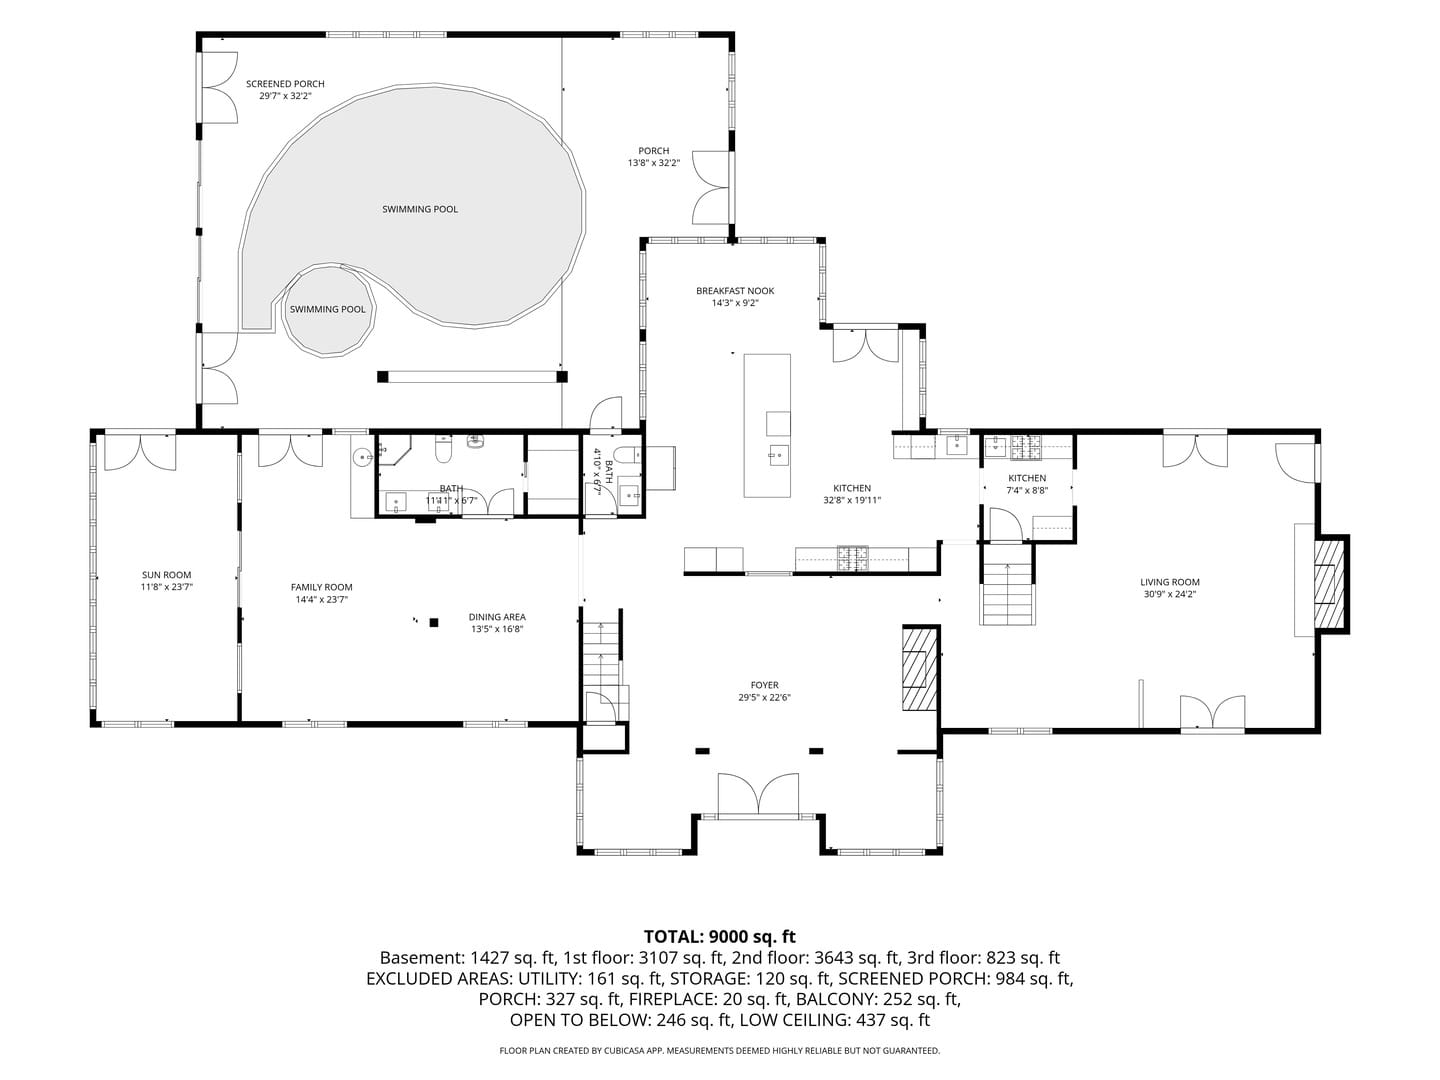
The second floor sheet shows how much of that level the primary suite takes up on its own.
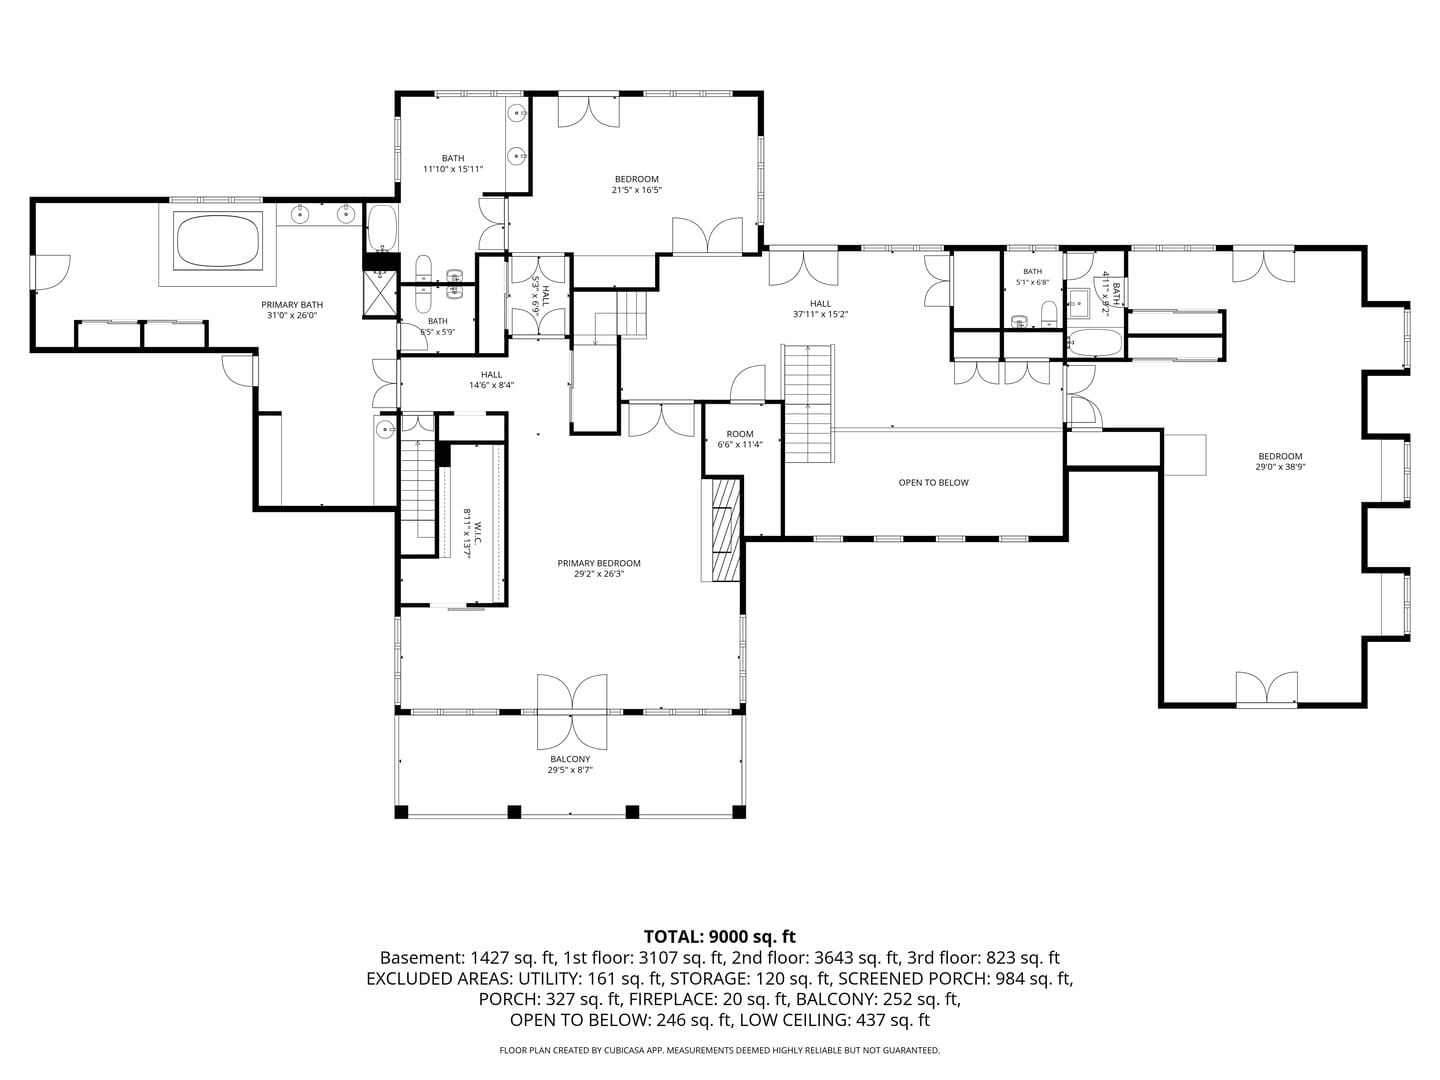
The third floor sheet shows the two bedrooms and three baths tucked under the roofline.
The lower level sheet gives you the refinished basement footprint, including the exercise room.
Practical notes: well, septic, systems and taxes
The property is on a private well and a septic tank. The listing states that you can connect to county water and sewer for approximately $20,000, which is worth pricing out early if municipal service matters to you. Heating is natural gas, cooling is central and zoned, and the water softener is rented rather than owned.
Windows are Pella with inlaid blinds and the roof is tile. The house carries a security system, carbon monoxide detectors, a humidifier and a sump pump. The detached garage holds three cars, with dormer windows and an exterior staircase to a bonus room above.
System ages, service history for the well and septic, and the pool’s heating and dehumidification costs are the first things buyers at this price ask me for, so request the seller disclosures and utility history through me before you tour. Annual property taxes were $30,378 for tax year 2025, with no homeowners association assessments on top of that. Our Naperville property taxes guide walks through how DuPage bills and appeals work. The address is served by Naperville Community Unit School District 203, with Ranch View Elementary School, Kennedy Junior High School and Naperville Central High School named on the listing. Boundaries change, so confirm current attendance with the district.
How to see 23W735 Hobson Road
Showings are by appointment. Call or text Dan at 630.637.9009 or email Dan@Naperville.com with a couple of windows that work for you, and I will confirm one. To request it online, the full listing detail page for 23W735 Hobson Road has a scheduling form for in person and virtual tours.
Plan on more time than a normal showing. Between the pool room, the courts, the third floor and the lower level, there is a lot of ground to cover on foot.
Still comparing? Start with our Naperville luxury real estate page and the current Naperville real estate listings, or read the best neighborhoods in Naperville guide to see how the Hobson Road corridor compares with the city’s other high end pockets. You can also learn more about Naperville.
Frequently asked questions
How many acres is the estate at 23W735 Hobson Rd in Naperville?
The parcel is 2.65 acres. MLS lot dimensions are 165 by 495 by 372 by 487, and the lot is described as irregular and landscaped with wetlands on part of it.
Does the Hobson Road estate have an indoor pool and tennis courts?
Yes to both. There is a heated indoor swimming pool twelve feet deep with a separate whirlpool, inside an enclosed room of approximately 33 by 44 feet with a vaulted ceiling (professionally charred cedar, per the listing) and central dehumidification. Outside, the tennis court and pickleball court have both been completely redone.
What is the listing price of 23W735 Hobson Rd, Naperville, IL?
It is listed at $2,595,500 under MLS #12734369, with a list date of 09/03/2026. Price and status can change, so confirm the current figure on the listing page or with me directly before you rely on it.
How many bedrooms and bathrooms does the Hobson Road luxury estate have?
Five bedrooms and eight bathrooms, counted as seven full baths plus one half bath. Every one of the five bedrooms has an en suite bath and a cedar lined closet, which is what pushes the full bath count that high.
What zip code is 23W735 Hobson Rd, Naperville in?
60540, in DuPage County. That is the same zip code as downtown Naperville, and the property sits on Hobson Road with no homeowners association attached to it.
Which schools serve 23W735 Hobson Road?
The listing names Ranch View Elementary School, Kennedy Junior High School and Naperville Central High School, all in Naperville Community Unit School District 203. Attendance boundaries are set by the district and revised from time to time, so verify them with District 203 directly.
Is 23W735 Hobson Rd an equestrian property?
Not as improved. Some third party listing sites call it a 2.65 acre equestrian estate, and the MLS community features field lists stables and a horse riding area, but the property’s own room list and remarks describe no barn or stable on the parcel. If equestrian use is your reason for looking, ask me and I will get the answer in writing before you tour.
What are the property taxes on the Hobson Road estate?
Annual taxes were $30,378 for tax year 2025, and there is no homeowners association fee on top of that. DuPage County reassesses and rebills annually, so the figure a new owner pays will not match the prior year exactly. I am not a tax adviser, and this is not tax advice.
Will I need a jumbo loan at this price?
Most likely, unless you are paying cash or making a very large down payment. At this price the loan amount usually exceeds conforming limits, which puts buyers into jumbo or portfolio financing with its own underwriting timeline. I am not a lender, so get a written pre approval from one before you write.
How do I schedule a showing at 23W735 Hobson Road?
Call or text 630.637.9009, email Dan@Naperville.com, or use the scheduling form on the listing detail page. Showings are by appointment only. At this price point, sellers customarily ask for a pre approval letter or proof of funds before a showing is confirmed.
About Dan Firks
Written by Dan Firks
I am Dan Firks, Listing Specialist, Luxury Home Specialist, Realtor, Broker, and Founder and CEO of the Dan Firks Team at Coldwell Banker Real Estate Group in Naperville. Over the course of my career I have sold more than 1,500 homes and led one of the top producing real estate teams in Illinois, grounded in my core values of infinite worth, integrity, and excellence. My work and market insights have been featured in Chicago Magazine, Zillow, Realtor.com, Top Agent Magazine, Naperville Magazine, and Glancer Magazine. To talk about your move in the Naperville area, call or text me at 630.637.9009 or email Dan@Naperville.com.
Listing disclosures
Listed by Daniel Firks, Coldwell Banker Real Estate Group, license 475.141739.
(c) 2026 Listings courtesy of MRED as distributed by MLS GRID. All Rights Reserved. Listed by Daniel Firks of Coldwell Banker Real Estate Group, dan@naperville.com, 630-445-8367, 630-674-6547. IDX information is provided exclusively for consumers’ personal, non-commercial use and that it may not be used for any purpose other than to identify prospective properties consumers may be interested in purchasing. Information deemed reliable but not guaranteed to be accurate. Listing information updated daily. Based on information submitted to the MLS GRID as of 09/18/2026. All data is obtained from various sources and may not have been verified by broker or MLS GRID. Supplied Open House Information is subject to change without notice. All information should be independently reviewed and verified for accuracy. Properties may or may not be listed by the office/agent presenting the information. The use of the MLS GRID Data may be subject to an end user license agreement prescribed by the Member Participant’s applicable MLS if any and as amended from time to time.
Equal Housing Opportunity. This property is offered in compliance with the federal Fair Housing Act and the Illinois Human Rights Act. We do not discriminate on the basis of race, color, religion, sex, handicap, familial status, national origin, ancestry, age, marital status, sexual orientation, gender identity, military status, order of protection status, unfavorable discharge from military service, or any other class protected by law.
Looking to Buy or Sell in Naperville?

Have questions about buying or selling real estate in Naperville? Get in touch with Dan Firks today.
Contact Dan Firks
Recent Post
Oct. 09, 2026
Buying a Home in Unincorporated Naperville: Outside the City Limits
Oct. 08, 2026
First Time Home Buyer Programs in Naperville: IHDA, Limits and Steps
Oct. 07, 2026
Ranch Homes in Naperville: How to Search, Verify and Inspect

Oct. 07, 2026
Naperville Halloween and Fall Events 2026: Things to Do Oct 10 to Nov 5
Oct. 06, 2026
Building a Custom Home in Naperville: Lots, Teardowns, Costs, Builders
Explore Naperville
Naperville is a vibrant community offering something for everyone. From highly rated schools and welcoming neighborhoods to local dining, seasonal events, and everyday conveniences, the city blends suburban comfort with an active lifestyle. Whether you’re researching the area, planning a visit, or considering a move, explore the sections below to learn more about what makes Naperville a great place to live, work, and enjoy.
Explore Naperville